Skip main navigation
Closed
  • $159,900

    5328 N Stony Run Ln, Fort Wayne, IN 46825

    3beds
    1,025sqft
    Single Family Residence
    Built in 1960
    8,276 Square Feet Lot
    $163,200 Zestimate®
    $--/sqft
    $1,347 Estimated rent

    Home value

    $163,200

    $149,000 - $180,000

    $1,347/mo

    Zestimate® history
    Loading
    Loading...

    Owner options

    List your home for rent

    $1,347/mo

    Rent Zestimate®

    Find your next renter with Zillow Rental Manager. Plus, with online applications, you can quickly screen prospective tenants – for free.

    Learn more

    $1,347/mo

    Rent Zestimate®

    Refinance and save

    $1,023/mo

    Est. payment

    Refinancing to a lower rate could help reduce your monthly payments and save thousands over the life of the loan.

    See today's rates

    $1,023/mo

    Est. payment

    Explore your selling options

    Work with a Zillow partner agent

    Leverage their expertise and Zillow's premium Showcase listings to get your home seen by more buyers.

    Get started

    List with your own agent

    Get your home in front of millions of buyers by listing it on Zillow.

    Learn how to do it

    Sell it yourself

    Take full control of how buyers see your home on Zillow by listing For Sale by Owner (FSBO).

    List your home

    What's special

    Fresh countertopsWarm neutral color paletteFantastic natural lightNew refrigeratorNewer rangeSpacious separate laundry roomNewer vinyl windows
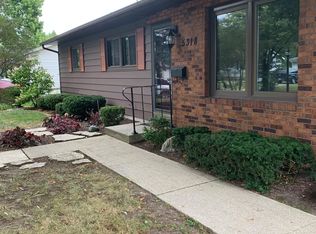
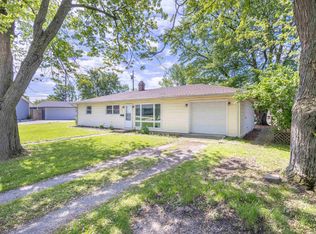
    **Finally something affordable and move in ready!!** Welcome home to this charming and beautifully updated 3-bedroom gem, packed with upgrades from the past 3–5 years that make it an incredible value. Step inside and you’ll instantly notice the vinyl plank flooring, newer vinyl windows, and a brand-new furnace installed last year—comfort and efficiency already taken care of for you. The kitchen shines with new cabinets, fresh countertops, a new refrigerator, and a newer range, all showcased in a warm, neutral color palette that fits any style. With an inviting open flow between the kitchen, dining area, and living room, plus fantastic natural light, the whole home feels bright, airy, and welcoming. Don’t miss the spacious, separate laundry room—a rare bonus at this price point! Step outside and fall in love with the 3-season room, complete with a new metal roof. Whether you want a relaxing retreat or extra storage for lawn tools, bikes, and toys, this space delivers. The yard is surrounded by beautiful mature trees, giving you shade, privacy, and plenty of room to play, garden, or unwind. And the location? It’s exactly where you want to be—close to everyday essentials and just minutes from I-69, making your commute easy and your lifestyle convenient. Charming, updated, affordable, and move-in ready… this one checks every box. Your next home is waiting!

    Zillow last checked:

    Listing updated:

    Listed by:

    Andrea Gates Cell:260-403-6818,

    Coldwell Banker Real Estate Group

    Bought with:

    Rachel Johnson, RB20000365

    Mike Thomas Assoc., Inc

    Source: IRMLS,MLS#: 202546254MLS Logo

    Facts & features

    Interior

    Bedrooms & bathrooms
    • Bedrooms: 3
    • Bathrooms: 1
    • Full bathrooms: 1
    • Main level bedrooms: 3
    Bedroom 1
    • Level: Main
    Bedroom 2
    • Level: Main
    Kitchen
    • Level: Main
    • Area: 216
    • Dimensions: 18 x 12
    Living room
    • Level: Main
    • Area: 216
    • Dimensions: 18 x 12
    Heating
    • Natural Gas, Forced Air
    Cooling
    • Central Air
    Appliances
    • Included: Range/Oven Hook Up Elec, Refrigerator, Gas Range, Gas Water Heater
    • Laundry: Electric Dryer Hookup, Main Level
    Features
    • Eat-in Kitchen, Open Floorplan
    • Has basement: No
    • Has fireplace: No
    Interior area
    • Total structure area: 1,025
    • Total interior livable area: 1,025 sqft
    • Finished area above ground: 1,025
    • Finished area below ground: 0

    Property

    Features
    • Levels: One
    • Stories: 1
    • Patio & porch: Deck, Enclosed
    Lot
    • Size: 8,276 Square Feet
    • Dimensions: 95X85
    • Features: Level
    Details
    • Additional structures: Shed(s)
    • Parcel number: 020724179001.000073

    Construction

    Type & style
    • Home type: SingleFamily
    • Architectural style: Ranch
    • Property subtype: Single Family Residence
    Materials
    • Vinyl Siding
    • Foundation: Slab
    Condition
    • New construction: No
    • Year built: 1960

    Utilities & green energy

    • Sewer: City
    • Water: City
    • Utilities for property: Cable Connected

    Community & HOA

    Community
    • Subdivision: North Crest / Northcrest
    Location
    • Region: Fort Wayne

    Financial & listing details

    • Tax assessed value: $156,900
    • Annual tax amount: $3,264
    • Date on market: 11/16/2025
    • Listing terms: Cash,Conventional,FHA,VA Loan

    Price history

    DateEventPrice
    12/22/2025Sold$159,900
    Source: IRMLS #202546254 Report a problem
    11/26/2025Pending sale$159,900
    Source: IRMLS #202546254 Report a problem
    11/16/2025Price change$159,900+18.5%
    Source: IRMLS #202546254 Report a problem
    11/27/2023Listing removed--
    Source: Zillow Rentals Report a problem
    10/3/2023Listed for rent$1,250$1/sqft
    Source: Zillow Rentals Report a problem
    4/19/2022Listing removed--
    Source: Coldwell Banker Real Estate Group Report a problem
    2/27/2022Listed for rent$1,250$1/sqft
    Source: Coldwell Banker Real Estate Group #202206063 Report a problem
    1/8/2022Pending sale$134,900
    Source: IRMLS #202200272 Report a problem
    1/4/2022Listed for sale$134,900
    Source: IRMLS #202200272 Report a problem
    1/4/2022Listing removed$134,900
    Source: IRMLS #202152171 Report a problem
    12/29/2021Listed for sale$134,900+108.6%
    Source: IRMLS #202152171 Report a problem
    5/18/2017Listing removed$64,675+30.1%$63/sqft
    Source: Auction.com Report a problem
    4/20/2017Listed for sale--
    Source: Auction.com Report a problem
    11/18/2010Listing removed$49,700$48/sqft
    Source: #1 Advantage, REALTORS #201010990 Report a problem
    9/9/2010Price change$49,700-9.5%$48/sqft
    Source: #1 Advantage, REALTORS #201010990 Report a problem
    7/25/2010Listed for sale$54,900$54/sqft
    Source: #1 Advantage, REALTORS #201010990 Report a problem

    Public tax history

    YearProperty taxesTax assessment
    2025$3,265 +12.5%$156,900 +9.9%
    2024$2,901 +88.2%$142,800 +12.5%
    2023$1,542 +17.1%$126,900 +85%
    2022$1,317 +22.3%$68,600 +16.7%
    2021$1,077 +1.7%$58,800 +19.5%
    2020$1,058 +6.1%$49,200 +1.2%
    2019$997 +0.8%$48,600 +6.8%
    2018$989 -26.1%$45,500 +1.1%
    2017$1,339 +10%$45,000 -27.1%
    2016$1,218 +3.4%$61,700 +8.6%
    2014$1,178 +229.2%$56,800 -2.7%
    2013$358 -4.5%$58,400 -7.9%
    2011$375 $63,400 -1.7%
    2010-- $64,500 -11.8%
    2007-- $73,100 +25.2%
    2005-- $58,400
    2004-- $58,400 +122.1%
    2001-- $26,300
    Find assessor info on the county website

    Neighborhood: Northcrest

    Nearby schools

    GreatSchools rating
    Schools provided by the listing agent
    • Elementary: Northcrest
    • Middle: Northwood
    • High: Northrop
    • District: Fort Wayne Community

    Source: IRMLS. This data may not be complete. We recommend contacting the local school district to confirm school assignments for this home.

    Get pre-qualified for a loan
    At Zillow Home Loans, we can pre-qualify you in as little as 5 minutes with no impact to your credit score.

    An equal housing lender. NMLS #10287.

    Sell for more on Zillow
    Get a Zillow Showcase℠ listing at no additional cost and you could sell for .
    $163,200
    2% more
    +$3,264
    With Zillow Showcase(estimated)
    $166,464