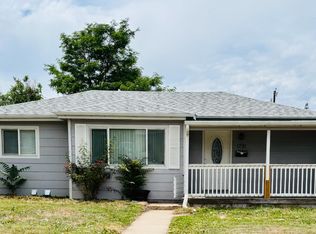
Welcome to 5328 Walden St in Denver, CO!
This inviting home offers a comfortable layout in a convenient Denver location. Enjoy a welcoming living space, functional rooms, and a home designed for everyday comfort and easy living.
Located in the 80249 area, the property provides convenient access to major roads and freeways, shopping, dining, parks, schools, rec center, open space, DIA, RTD and much more amenties. Whether you're commuting to work, exploring Denver, or simply looking for a comfortable place to call home, this property offers a great opportunity.
Property highlights: Open floorplan with modern finishes, tile on the first floor and carpet/vinyl on the second floor, granite countertops throughout the home, tiles in the showers, stainless steel appliances, gas stove/heating/drying, large island and pantry/dropzone/storage closets, spacious bedrooms fitting multiple beds, lots of windows and sunlight, smart door and garage with Ring security, two car garage attached/two car driveway/lots of street parking and zeroscape backyard and frontyard with bulit in sprinkler system.
Come see what 5328 Walden St has to offer!
12 months lease, renter responsible for water/electricty/trash and internet/cable/telephone if applicable, self-maintenance landscape and snow removal, no smoking allowed, and pets allowed.
House for rent
Accepts Zillow applications
$2,750/mo
5328 N Walden St, Denver, CO 80249
3beds
1,805sqft
This listing now includes required monthly fees in the total monthly price. Price shown reflects the lease term provided. Learn more|
Single family residence
Available now
Cats, dogs OK
Air conditioner, central air
Hookups laundry
Attached garage parking
Central, forced air
What's special
Large islandLots of street parkingStainless steel appliancesTwo car garage attachedWelcoming living spaceTwo car drivewayTiles in the showers
- 29 days |
- -- |
- -- |
Zillow last checked:
Listing updated:
Travel times
Facts & features
Interior
Bedrooms & bathrooms
- Bedrooms: 3
- Bathrooms: 3
- Full bathrooms: 2
- 1/2 bathrooms: 1
Heating
- Central, Forced Air
Cooling
- Air Conditioner, Central Air
Appliances
- Included: Dishwasher, Freezer, Microwave Oven, Oven, Refrigerator
- Laundry: Hookups
Features
- Flooring: Carpet, Tile
Interior area
- Total interior livable area: 1,805 sqft
Property
Parking
- Parking features: Attached, Garage, Off Street
- Has attached garage: Yes
- Details: Contact manager
Details
- Additional structures: Garage(s)
- Parcel number: 0016110005000
Construction
Type & style
- Home type: SingleFamily
- Property subtype: Single Family Residence
Community & HOA
Location
- Region: Denver
Financial & listing details
- Lease term: 1 Year
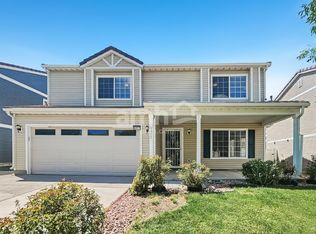
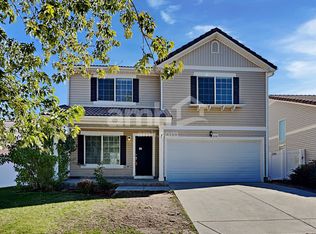
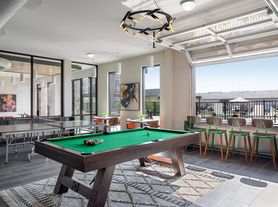
Nearby apartments for rent


Price history
| Date | Event | Price |
|---|---|---|
| 8/23/2026 | Price change | $2,750-6.8%$2/sqft |
Source: Zillow Rentals Report a problem | ||
| 8/11/2026 | Listed for rent | $2,950+7.3%$2/sqft |
Source: Zillow Rentals Report a problem | ||
| 5/29/2024 | Listing removed | -- |
Source: Zillow Rentals Report a problem | ||
| 5/14/2024 | Listed for rent | $2,750$2/sqft |
Source: Zillow Rentals Report a problem | ||
| 8/9/2018 | Sold | $342,374$190/sqft |
Source: Public Record Report a problem | ||
Neighborhood: Gateway - Green Valley Ranch
Nearby schools
GreatSchools rating
- 4/10Archuleta Elementary SchoolGrades: 1-5Distance: 1.4 mi
- 5/10Dr. Martin Luther King, Jr. Early CollegeGrades: 6-12Distance: 1.2 mi
- 4/10KIPP Northeast Denver Leadership AcademyGrades: 9-12Distance: 0.3 mi