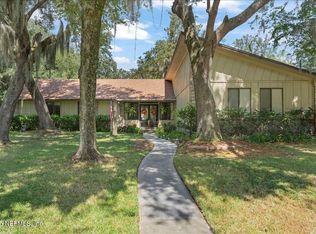
Classic charm like this home is rarely found! NO HOA or CDD fees! bring your boat, RV and toys, you can fit them all! Located in the prestigious Ortega area and just minutes to the renowned Timuquana country club. This home is the perfect blend of timeless beauty with the convenience you've been searching for! Situated on a large over half acre lot on a dead end street just seconds from the Ortega river and lined with gorgeous mature oak trees. Drive up and immediately notice the lush landscaping and semi circle driveway with tons of space for parking. Walk in to an inviting entry way that leads to stunning vaulted ceilings lined with cedar. Natural light pours into the back double sliders with a brick fireplace and built in bookshelves offering the cozy touch you've been searching for. On the West wing on the home you will find 3 bedrooms; 2 jack and jill bedrooms with a central connected bathroom and the oversized primary suite. The primary suite offers not one but two vanity spaces! Connected by the largest soaking tub you may have ever saw and a walk in shower. On the East wing of the home you will find another suite with en-suite bath, formal office (or dining room) spacious laundry room, kitchen and kitchenette. The kitchen has been thoughtfully updated with quartz counters, new cabinetry with soft close doors and drawers and a custom backsplash. Just off of the kitchen is a separate staircase up to the attic which could be converted into additional living space! Updates include a 4 year old roof, newer HVAC system, all new windows and more! Homes like this rarely come to market. Schedule your tour today!
Home Warranty has been purchased by the seller and will be transfered to the buyer at closing.
Closed
$580,000
5328 ORTEGA OAKS Lane, Jacksonville, FL 32210
4beds
2,982sqft
Single Family Residence
Built in 1983
0.53 Acres Lot
$578,400 Zestimate®
$195/sqft
$2,605 Estimated rent
Home value
$578,400
$544,000 - $619,000
$2,605/mo
Zestimate® history
Owner options
List your home for rent
$2,605/mo
Rent Zestimate®
Find your next renter with Zillow Rental Manager. Plus, with online applications, you can quickly screen prospective tenants – for free.
$2,605/mo
Rent Zestimate®
Refinance and save
$3,965/mo
Est. payment
Refinancing to a lower rate could help reduce your monthly payments and save thousands over the life of the loan.
$3,965/mo
Est. payment
Explore your selling options
Work with a Zillow partner agent
Leverage their expertise and Zillow's premium Showcase listings to get your home seen by more buyers.
Get startedList with your own agent
Get your home in front of millions of buyers by listing it on Zillow.
Learn how to do itSell it yourself
Take full control of how buyers see your home on Zillow by listing For Sale by Owner (FSBO).
List your homeWhat's special
Spacious laundry roomFormal officeQuartz countersGorgeous mature oak treesDead end streetOversized primary suiteBrick fireplace
Zillow last checked:
Listing updated:
Listed by:
LINDSEY OSTEEN 904-325-4063,
KELLER WILLIAMS ST JOHNS 904-867-7694,
JORDAN MAY 904-651-6548
Bought with:
TANYA HASTON, 0703565
UNITED REAL ESTATE GALLERY
Source: realMLS,MLS#: 2111661
Facts & features
Interior
Bedrooms & bathrooms
- Bedrooms: 4
- Bathrooms: 3
- Full bathrooms: 3
Heating
- Central
Cooling
- Central Air
Appliances
- Included: Dishwasher, Dryer, Electric Range, Microwave, Refrigerator, Washer
- Laundry: In Unit
Features
- Breakfast Bar, Built-in Features, Ceiling Fan(s), Eat-in Kitchen, Entrance Foyer, Guest Suite, His and Hers Closets, In-Law Floorplan, Jack and Jill Bath, Open Floorplan, Pantry, Primary Bathroom -Tub with Separate Shower, Master Downstairs, Split Bedrooms, Vaulted Ceiling(s), Walk-In Closet(s)
- Flooring: Carpet, Tile
- Number of fireplaces: 1
- Fireplace features: Wood Burning
Interior area
- Total interior livable area: 2,982 sqft
Property
Parking
- Total spaces: 2
- Parking features: Circular Driveway, Garage, Guest
- Garage spaces: 2
- Has uncovered spaces: Yes
Features
- Levels: One
- Stories: 1
- Patio & porch: Rear Porch
- Fencing: Back Yard,Chain Link
Lot
- Size: 0.53 Acres
- Features: Cul-De-Sac, Many Trees
Details
- Parcel number: 1030270800
- Zoning description: Single Family
Construction
Type & style
- Home type: SingleFamily
- Architectural style: Ranch
- Property subtype: Single Family Residence
Materials
- Roof: Shingle
Condition
- Updated/Remodeled
- New construction: No
- Year built: 1983
Utilities & green energy
- Sewer: Septic Tank
- Water: Public
- Utilities for property: Cable Connected, Electricity Connected, Sewer Connected, Water Connected
Community & HOA
Community
- Subdivision: Ortega Farms
HOA
- Has HOA: No
Location
- Region: Jacksonville
Financial & listing details
- Price per square foot: $195/sqft
- Tax assessed value: $390,333
- Annual tax amount: $4,059
- Date on market: 10/3/2025
- Listing terms: Cash,Conventional,FHA,VA Loan
- Road surface type: Asphalt
Price history
| Date | Event | Price |
|---|---|---|
| 11/14/2025 | Sold | $580,000-3.3%$195/sqft |
Source:  realMLS #2111661 Report a problem realMLS #2111661 Report a problem | ||
| 10/29/2025 | Pending sale | $599,900$201/sqft |
Source: realMLS #2111661 Report a problem | ||
| 10/21/2025 | Price change | $599,900-1.7%$201/sqft |
Source: realMLS #2111661 Report a problem | ||
| 10/3/2025 | Listed for sale | $610,000+32.9%$205/sqft |
Source: realMLS #2111661 Report a problem | ||
| 8/3/2006 | Sold | $459,000$154/sqft |
Source: Public Record Report a problem | ||
Public tax history
| Year | Property taxes | Tax assessment |
|---|---|---|
| 2024 | $4,059 +2.8% | $254,817 +3% |
| 2023 | $3,947 +9.1% | $247,396 +3% |
| 2022 | $3,618 +0.7% | $240,191 +3% |
| 2021 | $3,593 +1% | $233,196 +1.4% |
| 2020 | $3,558 +1.1% | $229,977 +2.3% |
| 2019 | $3,519 +1.3% | $224,807 +1.9% |
| 2018 | $3,474 | $220,616 +2.1% |
| 2017 | $3,474 +1.2% | $216,079 +2.1% |
| 2016 | $3,432 +0.6% | $211,635 +0.7% |
| 2015 | $3,413 -1% | $210,164 +0.8% |
| 2014 | $3,446 | $208,497 -7.3% |
| 2013 | -- | $224,826 -3.7% |
| 2012 | -- | $233,444 -5.4% |
| 2011 | -- | $246,728 -10.2% |
| 2010 | -- | $274,722 -11% |
| 2009 | -- | $308,794 +51.7% |
| 2006 | -- | $203,508 +3% |
| 2005 | $3,206 | $197,581 +3.5% |
| 2004 | -- | $190,865 +1.9% |
| 2003 | $3,147 | $187,306 +2.4% |
| 2002 | -- | $182,916 +1.6% |
| 2001 | -- | $180,035 +3% |
| 2000 | -- | $174,791 +2.7% |
| 1999 | -- | $170,196 |
Find assessor info on the county website
Neighborhood: Ortega Farms
Nearby homes
- $385,8005 bd3 ba2.3k sqft5253 Magnolia Oaks Ln, Jacksonville, FL 32210Off Market

- $383,3004 bd2 ba2.3k sqft5340 Ortega Oaks Ln, Jacksonville, FL 32210Off Market
- $340,0003 bd2 ba1.9k sqft5263 Magnolia Oaks Ln, Jacksonville, FL 32210Sold
- $500,8003 bd3 ba2.9k sqft5217 Ortega Oaks Ln, Jacksonville, FL 32210Off Market
- $605,9004 bd2 ba3.6k sqft5220 Ortega Oaks Ln, Jacksonville, FL 32210Off Market
- $531,1003 bd2 ba2.7k sqft5335 Ortega Oaks Ln, Jacksonville, FL 32210Off Market
- $372,2004 bd2 ba2.6k sqft5241 Magnolia Oaks Ln, Jacksonville, FL 32210Off Market
- $301,3003 bd2 ba1.8k sqft5275 Magnolia Oaks Ln, Jacksonville, FL 32210Off Market
Nearby schools
GreatSchools rating
- 5/10Timucuan Elementary SchoolGrades: PK-5Distance: 0.9 mi
- 2/10J. E. B. Stuart Middle SchoolGrades: 6-8Distance: 1.1 mi
- 2/10Westside High SchoolGrades: 9-12Distance: 3 mi
Get a cash offer in 3 minutes
Find out how much your home could sell for in as little as 3 minutes with a no-obligation cash offer.
Estimated market value
$578,400
Get a cash offer in 3 minutes
Find out how much your home could sell for in as little as 3 minutes with a no-obligation cash offer.
Estimated market value
$578,400
- Florida
- Duval County
- Jacksonville
- 32210
- Ortega Farms
- 5328 ORTEGA OAKS Lane
Nearby cities
Nearby neighborhoods
Nearby zip codes
Other Jacksonville Topics
