Welcome to this beautifully remodeled 3-bedroom, 2 full bathroom property nestled on the sought-after west side. This stunning home boasts a seamless blend of modern upgrades and timeless charm, offering an inviting living space for the whole family. The open-concept layout showcases a gourmet kitchen adorned with brand new appliances and sleek countertops, flowing into a cozy living area bathed in natural light. The private master suite provides a serene retreat, while the two additional bedrooms offer flexibility for a growing family or a home office. Outside, a well-manicured backyard beckons for outdoor gatherings and relaxation. Updates to the home within the last 3 years include; sub-flooring, drywall, kitchen, bathroom, windows, siding, trim, baseboards, doors, roof, ceiling fans, lighting, plumbing, electrical, insulation and deck. Conveniently located to schools, parks, and local amenities, this residence promises the epitome of comfortable and contemporary living on the desirable west side.
Closed
$180,000
5328 Packard Ave, South Bend, IN 46619
3beds
1,144sqft
Manufactured Home
Built in 1993
3,049 Square Feet Lot
$193,100 Zestimate®
$--/sqft
$1,336 Estimated rent
Home value
$193,100
$182,000 - $203,000
$1,336/mo
Zestimate® history
Owner options
List your home for rent
$1,336/mo
Rent Zestimate®
Find your next renter with Zillow Rental Manager. Plus, with online applications, you can quickly screen prospective tenants – for free.
$1,336/mo
Rent Zestimate®
Refinance and save
$1,189/mo
Est. payment
Refinancing to a lower rate could help reduce your monthly payments and save thousands over the life of the loan.
$1,189/mo
Est. payment
Explore your selling options
Work with a Zillow partner agent
Leverage their expertise and Zillow's premium Showcase listings to get your home seen by more buyers.
Get startedList with your own agent
Get your home in front of millions of buyers by listing it on Zillow.
Learn how to do itSell it yourself
Take full control of how buyers see your home on Zillow by listing For Sale by Owner (FSBO).
List your homeWhat's special
Modern upgradesTimeless charmSleek countertopsBrand new appliancesWest sideCeiling fansGourmet kitchen
Zillow last checked:
Listing updated:
Listed by:
Joe Stante Cell:574-292-9252,
McKinnies Realty, LLC Elkhart
Bought with:
Brianna Parmley, RB16001633
Kaser Realty, LLC
Source: IRMLS,MLS#: 202325907
Facts & features
Interior
Bedrooms & bathrooms
- Bedrooms: 3
- Bathrooms: 2
- Full bathrooms: 2
- Main level bedrooms: 3
Bedroom 1
- Level: Main
Bedroom 2
- Level: Main
Heating
- Forced Air
Cooling
- Central Air
Appliances
- Included: Dishwasher, Microwave, Refrigerator, Washer, Gas Cooktop, Dryer-Electric, Electric Oven, Electric Water Heater
Features
- Stone Counters, Main Level Bedroom Suite
- Flooring: Carpet, Laminate
- Windows: Window Treatments
- Basement: Crawl Space
- Has fireplace: No
Interior area
- Total structure area: 1,144
- Total interior livable area: 1,144 sqft
- Finished area above ground: 1,144
- Finished area below ground: 0
Property
Parking
- Total spaces: 1
- Parking features: Detached, Concrete
- Garage spaces: 1
- Has uncovered spaces: Yes
Features
- Levels: One
- Stories: 1
- Exterior features: Fire Pit
Lot
- Size: 3,049 Square Feet
- Dimensions: 70X105
- Features: Corner Lot
Details
- Additional parcels included: 7108-05-452-002.000-026
- Parcel number: 710805452001.000026
Construction
Type & style
- Home type: MobileManufactured
- Property subtype: Manufactured Home
Materials
- Vinyl Siding
- Roof: Shingle
Condition
- New construction: No
- Year built: 1993
Utilities & green energy
- Sewer: City
- Water: City
Community & HOA
Community
- Subdivision: Portage Gardens
Location
- Region: South Bend
Financial & listing details
- Tax assessed value: $99,500
- Annual tax amount: $1,288
- Date on market: 3/30/2024
- Listing terms: Cash,Conventional,FHA,VA Loan
Price history
| Date | Event | Price |
|---|---|---|
| 3/28/2024 | Sold | $180,000 |
Source:  IRMLS #202325907 Report a problem IRMLS #202325907 Report a problem | ||
| 3/6/2024 | Pending sale | $180,000 |
Source: IRMLS #202325907 Report a problem | ||
| 11/20/2023 | Price change | $180,000-2.7% |
Source: IRMLS #202325907 Report a problem | ||
| 9/6/2023 | Price change | $184,999-4.6% |
Source: IRMLS #202325907 Report a problem | ||
| 8/23/2023 | Price change | $194,000-2.5% |
Source: IRMLS #202325907 Report a problem | ||
| 8/15/2023 | Price change | $199,000-2.9% |
Source: IRMLS #202325907 Report a problem | ||
| 7/24/2023 | Listed for sale | $205,000 |
Source: IRMLS #202325907 Report a problem | ||
Public tax history
| Year | Property taxes | Tax assessment |
|---|---|---|
| 2025 | $1,988 +58.3% | $173,700 +8.4% |
| 2024 | $1,256 +13.1% | $160,300 +50.5% |
| 2023 | $1,110 +106% | $106,500 +7% |
| 2022 | $539 -0.1% | $99,500 +97.4% |
| 2021 | $539 +575.3% | $50,400 -0.2% |
| 2020 | $80 -21.3% | $50,500 +227.9% |
| 2019 | $101 -37.9% | $15,400 -13.5% |
| 2018 | $163 -3.2% | $17,800 -11.4% |
| 2017 | $169 +8% | $20,100 -0.5% |
| 2016 | $156 -4.4% | $20,200 -10.6% |
| 2014 | $163 -14.5% | $22,600 -9.2% |
| 2013 | $191 +1.6% | $24,900 -0.4% |
| 2012 | $188 -62.6% | $25,000 -49.2% |
| 2011 | $502 +6.2% | $49,200 |
| 2010 | $473 +13% | $49,200 |
| 2009 | $418 | $49,200 |
| 2007 | -- | $49,200 +44.7% |
| 2006 | $1,372 -42.5% | $34,000 -65.7% |
| 2003 | $2,386 | $99,110 +735% |
| 2001 | -- | $11,870 |
Find assessor info on the county website
Neighborhood: Mayflower East
Nearby homes
- $4,000-- bd-- ba-- sqft5328 Packard Ave, South Bend, IN 46619Off Market
- $133,4003 bd1 ba2k sqft5316 Packard Ave, South Bend, IN 46619Off Market
- $135,2003 bd1 ba1k sqft5327 Packard Ave, South Bend, IN 46619Off Market
- $150,6004 bd2 ba1.4k sqft5321 Packard Ave, South Bend, IN 46619Off Market
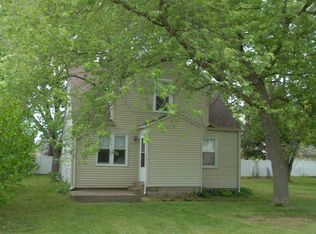
- $120,5004 bd1 ba720 sqft5311 Olds Ave, South Bend, IN 46619Off Market
- $127,0002 bd1 ba1k sqft5308 Packard Ave, South Bend, IN 46619Off Market
- $98,9002 bd1 ba840 sqft5313 Packard Ave, South Bend, IN 46619Off Market
- $189,9003 bd2 ba1.1k sqft55849 Mayflower Rd, South Bend, IN 46619Pending
Nearby schools
GreatSchools rating
- 3/10Dickinson Fine Arts AcademyGrades: K-8Distance: 1 mi
- 2/10Washington High SchoolGrades: 9-12Distance: 0.6 mi
- 4/10Navarre Intermediate CenterGrades: 6-8Distance: 1.1 mi
Schools provided by the listing agent
- Elementary: Wilson
- Middle: Navarre
- High: Washington
- District: South Bend Community School Corp.
Source: IRMLS. This data may not be complete. We recommend contacting the local school district to confirm school assignments for this home.
- Indiana
- Saint Joseph County
- South Bend
- 46619
- Mayflower East
- 5328 Packard Ave
Nearby cities
Nearby neighborhoods
Nearby zip codes
Other South Bend Topics
