Price dropped on this fixer upper home looking for your updates and personal style in the beautiful tree lined community of Turner Trace. As you enter this home, the light and bright kitchen with stainless steel appliances is on your right and connects to the large open concept dining room/living room space. A first floor powder room is conveniently tucked beneath the stairs. Complete with recent luxury vinyl flooring downstairs, and fresh paint throughout the home, you have plenty of space to enjoy family and friends, inside or out. Through the sliding glass doors in the living room you enter a screened in covered porch with closet storage and laundry room. Or step further out to the patio and enjoy the quiet, wooded views. The 2 upstairs bedrooms each have their own en suite bathroom, and the primary enjoys a larger room layout, larger primary bath and wooded view. The HVAC system was replaced in 2020 and regularly maintained. One covered and one uncovered parking spot reserved for this unit. You are only a half mile to shopping, restaurants, and a gym. Come enjoy all the convenience and beauty of the Carrollwood area, and put your own finishing touches on this fantastic home. A must see!
Sold for $212,500
$212,500
5328 RIDGEWELL COURT, TAMPA, FL 33624
2beds
1,280sqft
Townhouse
Built in 1982
1,029 Square Feet Lot
$207,900 Zestimate®
$166/sqft
$2,015 Estimated rent
Home value
$207,900
$191,000 - $227,000
$2,015/mo
Zestimate® history
Owner options
List your home for rent
$2,015/mo
Rent Zestimate®
Find your next renter with Zillow Rental Manager. Plus, with online applications, you can quickly screen prospective tenants – for free.
$2,015/mo
Rent Zestimate®
Refinance and save
$1,771/mo
Est. payment
Refinancing to a lower rate could help reduce your monthly payments and save thousands over the life of the loan.
$1,771/mo
Est. payment
Explore your selling options
Work with a Zillow partner agent
Leverage their expertise and Zillow's premium Showcase listings to get your home seen by more buyers.
Get startedList with your own agent
Get your home in front of millions of buyers by listing it on Zillow.
Learn how to do itSell it yourself
Take full control of how buyers see your home on Zillow by listing For Sale by Owner (FSBO).
List your homeWhat's special
Screened in covered porchQuiet wooded viewsLarger primary bath
Zillow last checked:
Listing updated:
Listed by:
Jennifer Kowalski 727-910-0333,
REALTY EXPERTS 727-888-1000
Bought with:
Celina Weathersby, 3459962
POWER REAL ESTATE GROUP LLC
Source: Stellar MLS,MLS#: TB8341318 Originating MLS: Suncoast Tampa
Originating MLS: Suncoast Tampa
Facts & features
Interior
Bedrooms & bathrooms
- Bedrooms: 2
- Bathrooms: 3
- Full bathrooms: 2
- 1/2 bathrooms: 1
Primary bedroom
- Features: Walk-In Closet(s)
- Level: Second
- Area: 187.65 Square Feet
- Dimensions: 13.9x13.5
Bedroom 2
- Features: Built-in Closet
- Level: Second
- Area: 182.85 Square Feet
- Dimensions: 15.9x11.5
Primary bathroom
- Level: Second
- Area: 82.72 Square Feet
- Dimensions: 10.2x8.11
Bathroom 2
- Level: Second
- Area: 49.02 Square Feet
- Dimensions: 8.6x5.7
Bathroom 3
- Level: First
- Area: 19.53 Square Feet
- Dimensions: 6.3x3.1
Dining room
- Level: First
- Area: 117.78 Square Feet
- Dimensions: 15.1x7.8
Kitchen
- Level: First
- Area: 109.44 Square Feet
- Dimensions: 11.4x9.6
Living room
- Level: First
- Area: 247 Square Feet
- Dimensions: 19x13
Heating
- Heat Pump
Cooling
- Central Air
Appliances
- Included: Dryer, Microwave, Range, Refrigerator, Washer
- Laundry: Laundry Room
Features
- Ceiling Fan(s), Living Room/Dining Room Combo, Open Floorplan, Thermostat
- Flooring: Luxury Vinyl
- Has fireplace: No
Interior area
- Total structure area: 1,480
- Total interior livable area: 1,280 sqft
Property
Parking
- Total spaces: 1
- Parking features: Covered
- Carport spaces: 1
Features
- Levels: Two
- Stories: 2
- Patio & porch: Covered, Rear Porch
- Exterior features: Storage
- Pool features: In Ground
- Has view: Yes
- View description: Trees/Woods
Lot
- Size: 1,029 Square Feet
Details
- Parcel number: U0628180W500000100002.0
- Zoning: PD
- Special conditions: None
Construction
Type & style
- Home type: Townhouse
- Property subtype: Townhouse
Materials
- Wood Frame
- Foundation: Slab
- Roof: Shingle
Condition
- New construction: No
- Year built: 1982
Utilities & green energy
- Sewer: Public Sewer
- Water: Public
- Utilities for property: Cable Available, Electricity Connected, Phone Available, Sewer Connected, Street Lights, Water Connected
Community & HOA
Community
- Features: Pool, Sidewalks
- Pet fee: $0 monthly
- Subdivision: TURNER TRACE UNIT ONE
HOA
- Has HOA: Yes
- Services included: Cable TV, Community Pool, Maintenance Structure, Maintenance Grounds, Pool Maintenance, Sewer, Trash, Water
- HOA fee: $228 monthly
- HOA name: Rhonda Coy
- HOA phone: 813-868-1104
- Second HOA name: Carrollwood Phase III Master Assn.
- Second HOA phone: 813-600-1100
Location
- Region: Tampa
Financial & listing details
- Price per square foot: $166/sqft
- Tax assessed value: $201,480
- Annual tax amount: $987
- Date on market: 2/2/2025
- Cumulative days on market: 97 days
- Ownership: Fee Simple
- Total actual rent: 0
- Electric utility on property: Yes
- Road surface type: Asphalt
Price history
| Date | Event | Price |
|---|---|---|
| 6/23/2025 | Sold | $212,500-7.2%$166/sqft |
Source:  Stellar MLS #TB8341318 Report a problem Stellar MLS #TB8341318 Report a problem | ||
| 5/27/2025 | Pending sale | $229,000$179/sqft |
Source: Stellar MLS #TB8341318 Report a problem | ||
| 5/13/2025 | Price change | $229,000-6.5%$179/sqft |
Source: Stellar MLS #TB8341318 Report a problem | ||
| 5/4/2025 | Pending sale | $244,900$191/sqft |
Source: Stellar MLS #TB8341318 Report a problem | ||
| 4/10/2025 | Price change | $244,900-2%$191/sqft |
Source: Stellar MLS #TB8341318 Report a problem | ||
| 4/3/2025 | Pending sale | $249,900$195/sqft |
Source: Stellar MLS #TB8341318 Report a problem | ||
| 3/12/2025 | Price change | $249,900-3.8%$195/sqft |
Source: Stellar MLS #TB8341318 Report a problem | ||
| 2/19/2025 | Price change | $259,900-1.9%$203/sqft |
Source: Stellar MLS #TB8341318 Report a problem | ||
| 2/2/2025 | Listed for sale | $264,900+283.9%$207/sqft |
Source: Stellar MLS #TB8341318 Report a problem | ||
| 7/2/1997 | Sold | $69,000$54/sqft |
Source: Public Record Report a problem | ||
Public tax history
| Year | Property taxes | Tax assessment |
|---|---|---|
| 2025 | $1,063 +7.6% | $201,480 +242% |
| 2024 | $988 +5.1% | $58,917 +3% |
| 2023 | $940 +10.9% | $57,201 +3% |
| 2022 | $848 -0.1% | $55,535 +3% |
| 2021 | $849 +8.2% | $53,917 +1.4% |
| 2020 | $785 +7.9% | $53,173 +2.3% |
| 2019 | $727 | $51,978 +1.9% |
| 2018 | $727 +1% | $51,009 -49% |
| 2017 | $720 +0.7% | $99,964 +104.3% |
| 2016 | $715 +2.9% | $48,932 +0.7% |
| 2015 | $695 +1.6% | $48,592 +0.8% |
| 2014 | $683 | $48,206 +1.5% |
| 2013 | $683 +1.1% | $47,494 +1.7% |
| 2012 | $676 -12.2% | $46,700 -12.5% |
| 2011 | $770 -11.9% | $53,345 -21.2% |
| 2010 | $874 -29.8% | $67,698 -25.4% |
| 2009 | $1,246 -0.3% | $90,776 -0.6% |
| 2008 | $1,249 -15.8% | $91,307 +3% |
| 2007 | $1,483 -3.5% | $88,648 +2.5% |
| 2006 | $1,538 +0.7% | $86,486 +3% |
| 2005 | $1,526 | $83,967 +3% |
| 2004 | -- | $81,521 +1.9% |
| 2003 | -- | $80,001 +31.3% |
| 2002 | -- | $60,951 +1.6% |
| 2001 | -- | $59,991 +3% |
| 2000 | $974 | $58,244 |
Find assessor info on the county website
Neighborhood: 33624
Nearby homes
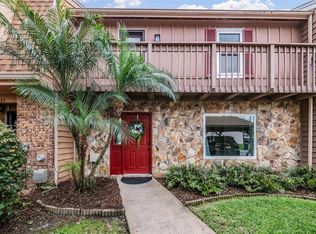
- $322,5003 bd3 ba1.7k sqft5326 Ridgewell Ct, Tampa, FL 33624Sold
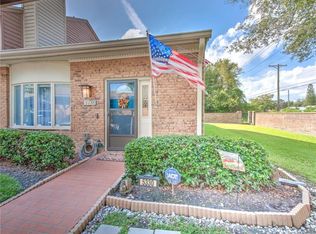
- $319,1003 bd3 ba1.4k sqft5330 Ridgewell Ct, Tampa, FL 33624Off Market
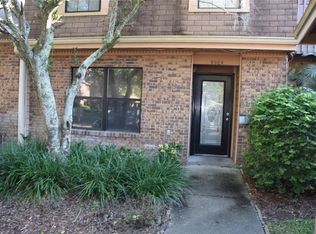
- $243,1002 bd2 ba1.1k sqft5324 Ridgewell Ct, Tampa, FL 33624Off Market
- $263,2003 bd2 ba1.4k sqft5322 Ridgewell Ct, Tampa, FL 33624Off Market
- $286,3003 bd3 ba1.4k sqft14102 Winslow Pl, Tampa, FL 33624Off Market
- $235,7002 bd2 ba1.2k sqft14104 Winslow Pl, Tampa, FL 33624Off Market
- $313,7003 bd3 ba1.6k sqft5320 Ridgewell Ct, Tampa, FL 33624Off Market
- $236,0003 bd2 ba1.1k sqft14106 Winslow Pl, Tampa, FL 33624Off Market
Nearby schools
GreatSchools rating
- 7/10Essrig Elementary SchoolGrades: PK-5Distance: 0.7 mi
- 6/10Hill Middle SchoolGrades: 6-8Distance: 0.5 mi
- 6/10Gaither High SchoolGrades: 9-12Distance: 2.7 mi
Schools provided by the listing agent
- Elementary: Essrig-HB
- Middle: Hill-HB
- High: Gaither-HB
Source: Stellar MLS. This data may not be complete. We recommend contacting the local school district to confirm school assignments for this home.
Get a cash offer in 3 minutes
Find out how much your home could sell for in as little as 3 minutes with a no-obligation cash offer.
Estimated market value
$207,900
Get a cash offer in 3 minutes
Find out how much your home could sell for in as little as 3 minutes with a no-obligation cash offer.
Estimated market value
$207,900
- Florida
- Hillsborough County
- Tampa
- 33624
- 5328 RIDGEWELL COURT
Nearby cities
Nearby neighborhoods
Nearby zip codes
Other Tampa Topics
