Skip main navigation
Sold for $895,000
  • $895,000

    5328 ROCKY VISTA Drive, Prescott, AZ 86301

    3beds
    3baths
    2,374sqft
    Single Family Residence
    Built in 2020
    0.29 Acres Lot
    $895,400 Zestimate®
    $377/sqft
    $3,277 Estimated rent

    Home value

    $895,400

    $851,000 - $940,000

    $3,277/mo

    Zestimate® history
    Loading
    Loading...

    Owner options

    List your home for rent

    $3,277/mo

    Rent Zestimate®

    Find your next renter with Zillow Rental Manager. Plus, with online applications, you can quickly screen prospective tenants – for free.

    Learn more

    $3,277/mo

    Rent Zestimate®

    Refinance and save

    $5,896/mo

    Est. payment

    Refinancing to a lower rate could help reduce your monthly payments and save thousands over the life of the loan.

    See today's rates

    $5,896/mo

    Est. payment

    Explore your selling options

    Work with a Zillow partner agent

    Leverage their expertise and Zillow's premium Showcase listings to get your home seen by more buyers.

    Get started

    List with your own agent

    Get your home in front of millions of buyers by listing it on Zillow.

    Learn how to do it

    Sell it yourself

    Take full control of how buyers see your home on Zillow by listing For Sale by Owner (FSBO).

    List your home

    What's special

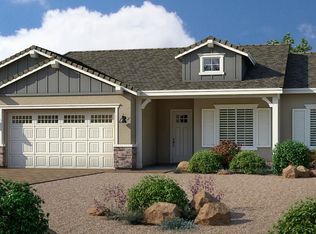
    PRICED TO SELL! Magnificent stylish home in sought-after Granite Dells Estates! This 3 bed/2.5 Bath + OFFICE, ''Sunflower floor plan'', has the elegance of modern design influences. The front yard invites you with a calming splash of green turf. Make your way to the main entry through the covered patio with seating area. Enter through the modern paneled front door into the entry vestibule with an immediate view of the open floor plan with vaulted ceilings, wood beams, floor-to-ceiling custom tiled fireplace and massive sun-drenched windows. The incredible chef's kitchen is equipped with a suite of GE Café including; refrigerator/freezer, gas cooktop, dishwasher, and baker's French-door wall oven. The kitchen cabinets are a crisp white with stainless pulls and just the right amount of stylish glass door upper cabinets. There's ample counter space with a huge island, quartz countertops, stylish pendant lights, stainless farm sink, designer backsplash, and walk-in pantry. The flooring throughout the home is luxury polymer plank flooring (no carpet). The primary bedroom is an elegant retreat with ensuite that has quartz counters w/dual sinks, freestanding tub, custom tiled glass shower, and a large walk-in closet. This split floor plan has two guest bedrooms with a hall bath. The laundry hallway includes Samsung washer/dryer, features a drop zone and a powder room. There is added quality with upgraded cabinets, quartz counters, paddle fans, custom tile and plantation shutters throughout. Enjoy the indoor-outdoor living with this Large(.29 Acre) lot that has an oversized paver patio, aqua-glass firepit, relaxing turf areas, and maturing trees. The insulated garage is extra-large with 4 ft extension, and includes wall storage cabinets, ceiling mounted storage and a workbench. Also, includes a whole house water purification system. Granite Dells Estates is enlarging a wonderful community center, complete with pool, tennis, pickle ball, bocce ball court, fitness center, event lawn and community kitchen. Some furniture available for sale on separate bill of sale. This gem in Granite Dells Estates won't last long!

    Zillow last checked:

    Listing updated:

    Listed by:

    Selena Myles 480-320-0127,

    Coldwell Banker Northland

    Bought with:

    Andrea Mauk, BR673991000

    Superlative Realty

    Peter J Medal, BR033860000

    Superlative Realty

    Source: ARMLS,MLS#: 6733825MLS Logo

    Facts & features

    Interior

    Bedrooms & bathrooms
    • Bedrooms: 3
    • Bathrooms: 3
    Heating
    • Natural Gas
    Cooling
    • Central Air, Ceiling Fan(s), Programmable Thmstat
    Appliances
    • Included: Gas Cooktop, Water Purifier
    Features
    • High Speed Internet, Vaulted Ceiling(s), Kitchen Island, Full Bth Master Bdrm
    • Flooring: Vinyl
    • Windows: Double Pane Windows
    • Has basement: No
    • Has fireplace: Yes
    • Fireplace features: Fire Pit, Living Room, Gas
    Interior area
    • Total structure area: 2,374
    • Total interior livable area: 2,374 sqft

    Property

    Parking
    • Total spaces: 4
    • Parking features: Garage Door Opener, Extended Length Garage
    • Garage spaces: 2
    • Uncovered spaces: 2
    Features
    • Stories: 1
    • Patio & porch: Covered
    • Pool features: None
    • Spa features: None
    • Fencing: Block
    Lot
    • Size: 0.29 Acres
    • Features: Desert Back, Desert Front, Synthetic Grass Frnt, Synthetic Grass Back, Auto Timer H2O Front, Auto Timer H2O Back, Irrigation Front, Irrigation Back
    Details
    • Parcel number: 10369127

    Construction

    Type & style
    • Home type: SingleFamily
    • Architectural style: Contemporary
    • Property subtype: Single Family Residence
    Materials
    • Stucco, Wood Frame, Painted
    • Roof: Concrete
    Condition
    • Year built: 2020
    Details
    • Builder name: Dorn

    Utilities & green energy

    • Sewer: Public Sewer
    • Water: City Water
    Green energy
    • Water conservation: Recirculation Pump

    Community & HOA

    Community
    • Features: Pickleball, Community Spa, Community Spa Htd, Community Pool, Tennis Court(s), Biking/Walking Path, Fitness Center
    • Subdivision: GRANITE DELLS ESTATES
    HOA
    • Has HOA: Yes
    • Services included: Maintenance Grounds
    • HOA fee: $720 annually
    • HOA name: Granite Dells Estate
    • HOA phone: 928-776-4479
    Location
    • Region: Prescott

    Financial & listing details

    • Price per square foot: $377/sqft
    • Tax assessed value: $666,508
    • Annual tax amount: $2,100
    • Date on market: 8/4/2025
    • Cumulative days on market: 114 days
    • Listing terms: Cash,Conventional,1031 Exchange,FHA,VA Loan
    • Ownership: Fee Simple

    Price history

    DateEventPrice
    11/14/2024Sold$895,000-0.5%$377/sqft
    Source: ARMLS #6733825 Report a problem
    11/12/2024Pending sale$899,900$379/sqft
    Source: ARMLS #6733825 Report a problem
    10/18/2024Contingent$899,900$379/sqft
    Source: ARMLS #6733825 Report a problem
    8/16/2024Price change$899,900-4.2%$379/sqft
    Source: PAAR as distributed by MLS GRID #1066194 Report a problem
    7/20/2024Listed for sale$939,000+9.2%$396/sqft
    Source: PAAR as distributed by MLS GRID #1066194 Report a problem
    6/2/2022Sold$860,000$362/sqft
    Source: ARMLS #6383501 Report a problem
    4/20/2022Pending sale$860,000$362/sqft
    Source: PAAR as distributed by MLS GRID #1046682 Report a problem
    4/14/2022Listed for sale$860,000+41.7%$362/sqft
    Source: PAAR as distributed by MLS GRID #1046682 Report a problem
    8/17/2020Sold$607,031+495.1%$256/sqft
    Source: Public Record Report a problem
    1/6/2020Sold$102,000$43/sqft
    Source: Public Record Report a problem

    Public tax history

    YearProperty taxesTax assessment
    2026$2,212 -16%$47,096 +5%
    2025$2,632 +25.4%$44,853 +5%
    2024$2,100 +1.4%$42,718 -47.3%
    2023$2,071 -6.8%$81,012 +3.6%
    2022$2,222 +246.2%$78,183 +9.2%
    2021$642 +4401.8%$71,587 +27863.7%
    2020$14 $256
    Find assessor info on the county website

    Neighborhood: 86301

    Nearby schools

    GreatSchools rating
    Schools provided by the listing agent
    • District: Prescott Unified District

    Source: ARMLS. This data may not be complete. We recommend contacting the local school district to confirm school assignments for this home.

    Get a cash offer in 3 minutes
    Find out how much your home could sell for in as little as 3 minutes with a no-obligation cash offer.
    Estimated market value
    $895,400
    Get a cash offer in 3 minutes
    Find out how much your home could sell for in as little as 3 minutes with a no-obligation cash offer.
    Estimated market value
    $895,400