Skip main navigation
Sold for $320,000
  • $320,000

    5328 Rustic Falls Dr #84, Dublin, OH 43016

    2beds
    1,695sqft
    Condominium
    Built in 2010
    -- sqft lot
    $320,600 Zestimate®
    $189/sqft
    $2,190 Estimated rent

    Home value

    $320,600

    $305,000 - $337,000

    $2,190/mo

    Zestimate® history
    Loading
    Loading...

    Owner options

    List your home for rent

    $2,190/mo

    Rent Zestimate®

    Find your next renter with Zillow Rental Manager. Plus, with online applications, you can quickly screen prospective tenants – for free.

    Learn more

    $2,190/mo

    Rent Zestimate®

    Refinance and save

    $2,433/mo

    Est. payment

    Refinancing to a lower rate could help reduce your monthly payments and save thousands over the life of the loan.

    See today's rates

    $2,433/mo

    Est. payment

    Explore your selling options

    Work with a Zillow partner agent

    Leverage their expertise and Zillow's premium Showcase listings to get your home seen by more buyers.

    Get started

    List with your own agent

    Get your home in front of millions of buyers by listing it on Zillow.

    Learn how to do it

    Sell it yourself

    Take full control of how buyers see your home on Zillow by listing For Sale by Owner (FSBO).

    List your home

    What's special

    Detached two-car garageSpacious primary suiteVaulted ceilingsStainless steel appliancesGranite countertopsAbundant natural lightCozy fireplace
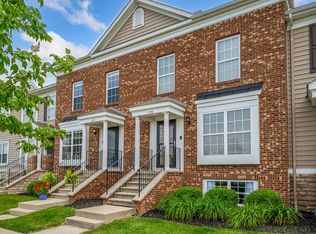
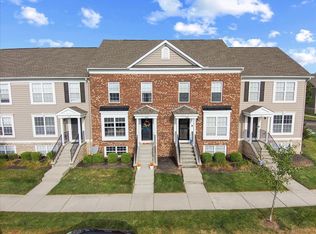
    Welcome to 5328 Rustic Falls Drive in the highly desirable Falls at Hayden Run community in Dublin. Offering 1,695 square feet of finished living space, this beautifully maintained 2-bedroom, 2 full and 1 half bath condominium delivers space, style, and low-maintenance living. The main level features rich LVP flooring, molding, and an open-concept layout ideal for everyday living and entertaining. The kitchen showcases white cabinetry, granite countertops, stainless steel appliances, center island, pantry, and access to a private balcony for outdoor enjoyment. Upstairs, the spacious primary suite impresses with vaulted ceilings, abundant natural light, an en-suite bath with updated vanity, and a generous walk-in closet. A second bedroom and full bath provide flexibility for guests, family, or a home office. The finished lower level adds exceptional living space with a cozy fireplace, half bath, and walk-out access to a private, fenced patio--perfect for relaxing or entertaining. An unfinished area provides excellent storage and houses the laundry. Complete with a detached two-car garage and access to community amenities including pool, clubhouse, and fitness center, this home offers comfort, convenience, and an ideal location near shopping, dining, parks, and major commuter routes.

    Zillow last checked:

    Listing updated:

    Listed by:

    Jason F Davis 614-207-5247,

    NextHome Experience

    Bought with:

    David L Brionez, 2020004823

    EXP Realty, LLC

    Source: Columbus and Central Ohio Regional MLS ,MLS#: 226004904MLS Logo

    Facts & features

    Interior

    Bedrooms & bathrooms
    • Bedrooms: 2
    • Bathrooms: 3
    • Full bathrooms: 2
    • 1/2 bathrooms: 1
    Heating
    • Forced Air
    Cooling
    • Central Air
    Appliances
    • Included: Dishwasher, Electric Range, Gas Water Heater, Microwave, Refrigerator
    • Laundry: Electric Dryer Hookup
    Features
    • Flooring: Laminate, Carpet
    • Windows: Insulated Windows
    • Basement: Egress Window(s),Full
    • Number of fireplaces: 1
    • Fireplace features: One, Direct Vent
    • Common walls with other units/homes: No One Below,No One Above,2+ Common Walls
    Interior area
    • Total structure area: 1,280
    • Total interior livable area: 1,695 sqft

    Property

    Parking
    • Total spaces: 2
    • Parking features: Detached
    • Garage spaces: 2
    Features
    • Levels: Three Or More
    • Patio & porch: Patio
    • Has private pool: Yes
    • Fencing: Fenced
    Lot
    • Size: 435 Square Feet
    Details
    • Parcel number: 010289204
    • Special conditions: Standard

    Construction

    Type & style
    • Home type: Condo
    • Architectural style: Traditional
    • Property subtype: Condominium
    Condition
    • New construction: No
    • Year built: 2010

    Utilities & green energy

    • Sewer: Public Sewer
    • Water: Public

    Community & HOA

    Community
    • Subdivision: Falls At Hayden Run
    HOA
    • Has HOA: Yes
    • Amenities included: Clubhouse, Fitness Center, Park, Pool, Sidewalk
    • Services included: Maintenance Grounds, Insurance
    • HOA fee: $340 monthly
    Location
    • Region: Dublin

    Financial & listing details

    • Price per square foot: $189/sqft
    • Annual tax amount: $4,005
    • Date on market: 2/20/2026

    Price history

    DateEventPrice
    4/30/2026Sold$320,000-3%$189/sqft
    Source: Columbus and Central Ohio Regional MLS #226004904 Report a problem
    4/6/2026Pending sale$329,999$195/sqft
    Source: NextHome #226004904 Report a problem
    4/6/2026Contingent$329,999$195/sqft
    Source: Columbus and Central Ohio Regional MLS #226004904 Report a problem
    3/8/2026Price change$329,999-2.9%$195/sqft
    Source: Columbus and Central Ohio Regional MLS #226004904 Report a problem
    2/20/2026Listed for sale$339,900$201/sqft
    Source: Columbus and Central Ohio Regional MLS #226004904 Report a problem

    Public tax history

    Tax history is unavailable.

    Neighborhood: Tuttle West

    Nearby schools

    GreatSchools rating
    Get a cash offer in 3 minutes
    Find out how much your home could sell for in as little as 3 minutes with a no-obligation cash offer.
    Estimated market value
    $320,600
    Get a cash offer in 3 minutes
    Find out how much your home could sell for in as little as 3 minutes with a no-obligation cash offer.
    Estimated market value
    $320,600