Welcome home to this charming 3-bedroom, 2-bath home tucked away on a quiet cul-de-sac in south Wichita. Sitting on nearly half an acre, this property offers the space you've been searching for. It offers space for hosting backyard barbecues, watching kids or pets run and play, planting a garden, or simply relaxing with your morning coffee while enjoying the peaceful surroundings. Step inside and you'll immediately appreciate the bright, open feel of the main living area. Natural light pours through the windows, highlighting the updated wood laminate flooring and creating a warm, inviting space that's perfect for gathering with family and friends. The open layout flows seamlessly into the dining area, making entertaining effortless. The kitchen has been thoughtfully refreshed with updated countertops, a stylish black sink and faucet, stainless steel appliances, and plenty of cabinet space to keep everything organized. Both bathrooms have also been tastefully updated, giving the home a fresh, move-in-ready feel while still leaving room to add your own personal style. The spacious primary bedroom provides a comfortable place to unwind at the end of the day, while two additional bedrooms offer flexibility for guests, kids, or a home office. Downstairs, the unfinished basement offers plenty of opportunity. Whether you've dreamed of a spacious family room, extra bedrooms, a home gym, hobby space, or simply need additional storage, this blank canvas gives you the chance to make it your own while adding instant equity. Outside is where this home truly shines. The oversized, fully fenced backyard is something you simply don't find every day. There's plenty of room to add a pool, build a workshop, park recreational toys, or just enjoy wide-open green space. The storage shed adds even more convenience, making it easy to keep lawn equipment and outdoor gear tucked away. To top it all off, you'll have peace of mind knowing several major updates have already been completed, including a new air conditioner (2025), a water heater (2024), a sump pump (2024), and an updated electrical panel (2024). If you've been dreaming of a home with room to spread out, thoughtful updates already in place, and endless possibilities for the future, this one is ready to welcome you home. Come see why this could be the perfect place to start your next chapter.
Closed
Price Unknown
5328 S Oak Ave, Wichita, KS 67217
3beds
1,032sqft
Single Family Onsite Built
Built in 1976
0.42 Acres Lot
$210,000 Zestimate®
$--/sqft
$1,411 Estimated rent
Home value
$210,000
$193,000 - $227,000
$1,411/mo
Zestimate® history
Owner options
List your home for rent
$1,411/mo
Rent Zestimate®
Find your next renter with Zillow Rental Manager. Plus, with online applications, you can quickly screen prospective tenants – for free.
$1,411/mo
Rent Zestimate®
Refinance and save
Refinancing to a lower rate could help reduce your monthly payments and save thousands over the life of the loan.
Explore your selling options
Work with a Zillow partner agent
Leverage their expertise and Zillow's premium Showcase listings to get your home seen by more buyers.
Get startedList with your own agent
Get your home in front of millions of buyers by listing it on Zillow.
Learn how to do itSell it yourself
Take full control of how buyers see your home on Zillow by listing For Sale by Owner (FSBO).
List your homeWhat's special
Zillow last checked:
Listing updated:
Listed by:
Christy Friesen OFF:316-854-0043,
RE/MAX Premier
Bought with:
Heather Stewart, 00049463
Source: SCKMLS as distributed by MLS GRID,MLS#: 675239
Facts & features
Interior
Bedrooms & bathrooms
- Bedrooms: 3
- Bathrooms: 2
- Full bathrooms: 2
Primary bedroom
- Description: Wood Laminate
- Level: Main
- Area: 141.9
- Dimensions: 12.9x11
Bedroom
- Description: Wood Laminate
- Level: Main
- Area: 107.1
- Dimensions: 11.9x9
Bedroom
- Description: Wood Laminate
- Level: Main
- Area: 78.12
- Dimensions: 9.3x8.4
Kitchen
- Description: Vinyl
- Level: Main
- Area: 71.89
- Dimensions: 9.10x7.9
Living room
- Description: Wood Laminate
- Level: Main
- Area: 246.93
- Dimensions: 17.5x14.11
Heating
- Forced Air, Natural Gas
Cooling
- Central Air, Electric
Appliances
- Included: Dishwasher, Disposal, Microwave, Range
- Laundry: In Basement, Laundry Room, 220 equipment
Features
- Ceiling Fan(s)
- Flooring: Laminate
- Windows: Window Coverings-All
- Basement: Unfinished
- Has fireplace: No
Interior area
- Total interior livable area: 1,032 sqft
- Finished area above ground: 1,032
- Finished area below ground: 0
Property
Parking
- Total spaces: 2
- Parking features: Attached, Garage Door Opener, Oversized
- Garage spaces: 2
Features
- Levels: One
- Stories: 1
- Patio & porch: Patio
- Fencing: Chain Link,Wood
Lot
- Size: 0.42 Acres
- Features: Cul-De-Sac
Details
- Parcel number: 201732142003103005.00
Construction
Type & style
- Home type: SingleFamily
- Architectural style: Ranch
- Property subtype: Single Family Onsite Built
Materials
- Brick, Vinyl/Aluminum
- Foundation: Full, No Egress Window(s)
- Roof: Composition
Condition
- Year built: 1976
Utilities & green energy
- Gas: Natural Gas Available
- Utilities for property: Sewer Available, Natural Gas Available, Public
Community & HOA
Community
- Security: Smoke Detector(s)
- Subdivision: SENECA GARDEN
HOA
- Has HOA: No
Location
- Region: Wichita
Financial & listing details
- Tax assessed value: $106,000
- Annual tax amount: $1,202
- Date on market: 6/29/2026
- Cumulative days on market: 3 days
- Ownership: Individual
- Road surface type: Unimproved
Price history
Price history is unavailable.
Public tax history
| Year | Property taxes | Tax assessment |
|---|---|---|
| 2025 | $1,207 +24% | $12,191 +22.3% |
| 2024 | $973 -8.2% | $9,971 |
| 2023 | $1,060 +9.4% | $9,971 |
| 2022 | $969 -5.4% | -- |
| 2021 | $1,024 +6.8% | -- |
| 2020 | $958 -0.2% | $8,545 |
| 2019 | $960 -50.7% | $8,545 |
| 2018 | $1,949 +102.5% | $8,545 |
| 2017 | $962 +100.4% | -- |
| 2016 | $480 -52% | -- |
| 2015 | $1,001 +2% | -- |
| 2014 | $981 | -- |
| 2013 | -- | -- |
| 2012 | -- | -- |
| 2011 | -- | $8,936 +3.1% |
| 2008 | -- | $8,671 |
| 2007 | -- | $8,671 -5.3% |
| 2006 | -- | $9,154 -2.3% |
| 2005 | -- | $9,373 -1.8% |
| 2004 | -- | $9,545 +3% |
| 2003 | -- | $9,269 +6.1% |
| 2002 | -- | $8,740 +19.9% |
| 2000 | -- | $7,292 |
Find assessor info on the county website
Neighborhood: South Seneca
Nearby homes
- $234,7002 bd2 ba1.7k sqft5334 S Oak Ave, Wichita, KS 67217Off Market
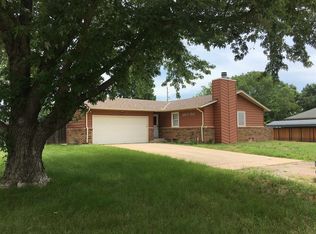
- $183,0003 bd2 ba988 sqft5322 S Oak Ave, Wichita, KS 67217Off Market
- $214,1003 bd3 ba2k sqft5341 S Sycamore Ave, Wichita, KS 67217Off Market
- $199,2003 bd2 ba1.9k sqft5347 S Sycamore Ave, Wichita, KS 67217Off Market
- $170,2003 bd1 ba882 sqft5335 S Sycamore Ave, Wichita, KS 67217Off Market
- $176,2002 bd1 ba1.2k sqft5404 S Osage Ave, Wichita, KS 67217Off Market
- $190,4003 bd1 ba1.1k sqft5331 S Oak Ave, Wichita, KS 67217Off Market
- $184,2003 bd2 ba1k sqft5329 S Sycamore Ave, Wichita, KS 67217Off Market
Nearby schools
GreatSchools rating
- 3/10Cessna Elementary SchoolGrades: PK-5Distance: 1.3 mi
- 2/10Truesdell Middle SchoolGrades: 6-8Distance: 3.6 mi
- 1/10South High SchoolGrades: 9-12Distance: 2.4 mi
Schools provided by the listing agent
- Elementary: Cessna
- Middle: Truesdell
- High: South
Source: SCKMLS as distributed by MLS GRID. This data may not be complete. We recommend contacting the local school district to confirm school assignments for this home.
Sell for more on Zillow
Get a Zillow Showcase℠ listing at no additional cost and you could sell for .
$210,000
2% more
+$4,200
With Zillow Showcase(estimated)
$214,200
Sell for more on Zillow
Get a Zillow Showcase℠ listing at no additional cost and you could sell for .
$210,000
2% more
+$4,200
With Zillow Showcase(estimated)
$214,200
- Kansas
- Sedgwick County
- Wichita
- 67217
- South Seneca
- 5328 S Oak Ave
