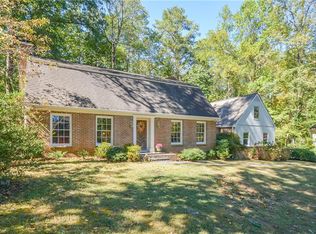
Beautiful home with bright spaces and lots of special touches throughout! Fall in love as soon as you pull up with lovely curb appeal - a sweeping front lawn, mature trees, landscaping which includes lot beside it to total a .5 acre lot. Inside, a welcoming foyer has custom molding. To the right, an oversized formal living room with a fireplace while a formal dining room to the left features another fireplace and 2 built-in hutches for storage and display. Gorgeous wood floors, with stretch throughout the entire main level, continue into the kitchen. Dreamy kitchen features an island with gas cooktop, granite counters, stainless steel appliances, built-in storage, and plenty of cabinet space. Bright breakfast room has back deck access while a keeping room accesses the screened-in porch for bug-free outdoor lounging and dining! Laundry room with sink and granite counters nearby. Main level has a bedroom and full updated bath with fully tiled frameless glass shower - would make a great guest/MIL suite. Upstairs, retreat to the spacious primary suite with lots of natural light, seating area, and an updated en-suite bath with dual sinks and frameless glass shower. Two large secondary bedrooms and an updated tiled bath ensure room for everyone. Need more room to spread out? Don't miss the fully finished basement with large gathering areas for a game room, living room, man cave, home office, guest suite, craft room, playroom, you name it! Kitchenette has a fridge and stove/oven and a full bath is close by. The outdoor spaces are just as lovely with a sweeping deck, lots of green space, fire pit, and the privacy of a wooded backyard. Updates include new interior paint, new high efficiency two stage HVAC system with smart thermostat, upgraded 400 amp dual panel electric service, tankless water heater, 6 ft fence with remote gate entry. Don't miss this one - book your tour today!
Closed
$719,000
5328 Vernon Lake Dr, Dunwoody, GA 30338
4beds
--sqft
Single Family Residence
Built in 1969
0.4 Acres Lot
$907,400 Zestimate®
$--/sqft
$4,894 Estimated rent
Home value
$907,400
$835,000 - $998,000
$4,894/mo
Zestimate® history
Owner options
List your home for rent
$4,894/mo
Rent Zestimate®
Find your next renter with Zillow Rental Manager. Plus, with online applications, you can quickly screen prospective tenants – for free.
$4,894/mo
Rent Zestimate®
Refinance and save
$4,439/mo
Est. payment
Refinancing to a lower rate could help reduce your monthly payments and save thousands over the life of the loan.
$4,439/mo
Est. payment
Explore your selling options
Work with a Zillow partner agent
Leverage their expertise and Zillow's premium Showcase listings to get your home seen by more buyers.
Get startedList with your own agent
Get your home in front of millions of buyers by listing it on Zillow.
Learn how to do itSell it yourself
Take full control of how buyers see your home on Zillow by listing For Sale by Owner (FSBO).
List your homeWhat's special
Guest suiteHome officeWooded backyardSpacious primary suiteGorgeous wood floorsBack deck accessSweeping deck
Zillow last checked:
Listing updated:
Listed by:
Frances D Tubbs 770-203-9062,
Redfin Corporation
Bought with:
, 406709
Atlanta Communities
Source: GAMLS,MLS#: 10341034
Facts & features
Interior
Bedrooms & bathrooms
- Bedrooms: 4
- Bathrooms: 4
- Full bathrooms: 4
- Main level bathrooms: 1
- Main level bedrooms: 1
Rooms
- Room types: Family Room, Foyer, Keeping Room, Laundry, Sun Room
Kitchen
- Features: Kitchen Island, Solid Surface Counters
Heating
- Central, Forced Air, Natural Gas
Cooling
- Ceiling Fan(s), Central Air
Appliances
- Included: Dishwasher, Disposal, Dryer, Electric Water Heater, Refrigerator, Tankless Water Heater
- Laundry: Common Area, Laundry Closet
Features
- Bookcases, In-Law Floorplan, Rear Stairs, Walk-In Closet(s)
- Flooring: Carpet, Hardwood, Laminate, Tile
- Windows: Double Pane Windows, Skylight(s)
- Basement: Bath Finished,Crawl Space,Exterior Entry,Finished,Interior Entry
- Number of fireplaces: 2
- Fireplace features: Family Room
- Common walls with other units/homes: No Common Walls
Interior area
- Total structure area: 0
- Finished area above ground: 0
- Finished area below ground: 0
Property
Parking
- Total spaces: 3
- Parking features: Garage, Garage Door Opener, Kitchen Level, Parking Pad, Side/Rear Entrance
- Has garage: Yes
- Has uncovered spaces: Yes
Features
- Levels: Three Or More
- Stories: 3
- Patio & porch: Deck, Patio, Screened
- Fencing: Back Yard,Fenced,Wood
- Body of water: None
Lot
- Size: 0.4 Acres
- Features: Private
- Residential vegetation: Wooded
Details
- Parcel number: 18 374 03 033
Construction
Type & style
- Home type: SingleFamily
- Architectural style: Brick 4 Side,Cape Cod
- Property subtype: Single Family Residence
Materials
- Wood Siding
- Foundation: Slab
- Roof: Composition
Condition
- Updated/Remodeled
- New construction: No
- Year built: 1969
Utilities & green energy
- Sewer: Public Sewer
- Water: Public
- Utilities for property: Cable Available, Electricity Available, High Speed Internet, Natural Gas Available, Phone Available, Sewer Available, Water Available
Green energy
- Energy efficient items: Appliances, Thermostat, Water Heater
Community & HOA
Community
- Features: Park, Playground, Street Lights, Walk To Schools
- Security: Carbon Monoxide Detector(s), Gated Community, Smoke Detector(s)
- Subdivision: Dunwoody Club Forest
HOA
- Has HOA: No
- Services included: None
Location
- Region: Dunwoody
Financial & listing details
- Tax assessed value: $778,500
- Annual tax amount: $10,262
- Date on market: 7/18/2024
- Cumulative days on market: 117 days
- Listing agreement: Exclusive Right To Sell
- Electric utility on property: Yes
Price history
| Date | Event | Price |
|---|---|---|
| 11/25/2024 | Sold | $719,000+0.6% |
Source:  GAMLS #10341034 Report a problem GAMLS #10341034 Report a problem | ||
| 11/12/2024 | Pending sale | $715,000 |
Source:  FMLS GA #7422090 Report a problem FMLS GA #7422090 Report a problem | ||
| 10/28/2024 | Price change | $715,000-1.4% |
Source: GAMLS #10341034 Report a problem | ||
| 10/10/2024 | Price change | $725,000-3.3% |
Source: GAMLS #10341034 Report a problem | ||
| 9/19/2024 | Price change | $750,000-2% |
Source: GAMLS #10341034 Report a problem | ||
| 9/3/2024 | Price change | $765,000-1.3% |
Source: GAMLS #10341034 Report a problem | ||
| 8/5/2024 | Price change | $775,000-3.1% |
Source: FMLS GA #7422090 Report a problem | ||
| 7/18/2024 | Price change | $800,000+23.1% |
Source: FMLS GA #7422090 Report a problem | ||
| 8/31/2022 | Pending sale | $650,000 |
Source: GAMLS #10061860 Report a problem | ||
| 8/12/2022 | Contingent | $650,000 |
Source: FMLS GA #7069451 Report a problem | ||
| 7/19/2022 | Price change | $650,000-3.7% |
Source: FMLS GA #7069451 Report a problem | ||
| 7/6/2022 | Price change | $675,000-2.9% |
Source: GAMLS #10061860 Report a problem | ||
| 6/20/2022 | Listed for sale | $695,000+64.5% |
Source: FMLS GA #7069451 Report a problem | ||
| 6/15/2011 | Sold | $422,500-2.9% |
Source: Public Record Report a problem | ||
| 5/23/2011 | Pending sale | $435,000 |
Source: Atlanta Perimeter, LLC #4183361 Report a problem | ||
| 4/28/2011 | Price change | $435,000+2.4% |
Source: Atlanta Perimeter, LLC #4183361 Report a problem | ||
| 4/2/2011 | Price change | $425,000-5.6% |
Source: Atlanta Perimeter, LLC #4183361 Report a problem | ||
| 2/20/2011 | Price change | $450,000+0.2% |
Source: Atlanta Perimeter, LLC #4183361 Report a problem | ||
| 2/19/2011 | Listed for sale | $449,000-14.5% |
Source: Atlanta Perimeter, LLC #4183361 Report a problem | ||
| 11/7/2010 | Listing removed | $524,900-4.5% |
Source: Georgia MLS Connect #4063620 Report a problem | ||
| 8/4/2010 | Price change | $549,900-3.5% |
Source: Georgia MLS Connect #4063620 Report a problem | ||
| 2/20/2010 | Listed for sale | $569,900 |
Source: Georgia MLS Connect #4063620 Report a problem | ||
| 11/18/2009 | Listing removed | $569,900 |
Source: Georgia MLS Connect #3954703 Report a problem | ||
| 6/25/2009 | Listed for sale | $569,900+81.5% |
Source: Owner Report a problem | ||
| 5/12/1999 | Sold | $314,000 |
Source: Public Record Report a problem | ||
Public tax history
| Year | Property taxes | Tax assessment |
|---|---|---|
| 2025 | $12,980 +61.3% | $311,400 +10.9% |
| 2024 | $8,046 -21.6% | $280,840 +10.9% |
| 2023 | $10,262 +66.6% | $253,200 +13% |
| 2022 | $6,159 +11.1% | $224,000 +11.6% |
| 2021 | $5,545 +17.5% | $200,760 +24.7% |
| 2020 | $4,720 -2.7% | $161,000 -5% |
| 2019 | $4,852 -5.9% | $169,400 -0.8% |
| 2018 | $5,155 -6.2% | $170,720 +4.6% |
| 2017 | $5,494 +2.6% | $163,240 -3.4% |
| 2016 | $5,356 | $169,040 +9.8% |
| 2014 | $5,356 | $153,960 +1% |
| 2013 | -- | $152,440 +17.1% |
| 2012 | -- | $130,200 -21.4% |
| 2011 | -- | $165,680 |
| 2010 | $5,071 | $165,680 |
| 2009 | $5,071 +7.9% | $165,680 |
| 2008 | $4,698 +14.8% | $165,680 -3.6% |
| 2007 | $4,093 | $171,880 +24.5% |
| 2006 | $4,093 +2.7% | $138,080 |
| 2005 | $3,986 +12.2% | $138,080 -7.1% |
| 2004 | $3,553 -8.6% | $148,600 +7.7% |
| 2003 | $3,885 +37.7% | $138,000 +16.6% |
| 2002 | $2,821 +14% | $118,320 |
| 2001 | $2,475 | $118,320 |
Find assessor info on the county website
Neighborhood: 30338
Nearby homes
- $788,7004 bd4 ba2.3k sqft5328 Vernon Lake Dr, Dunwoody, GA 30338Off Market

- $796,6004 bd3 ba3.3k sqft5334 Vernon Lake Dr, Atlanta, GA 30338Off Market
- $---- bd-- ba-- sqft5320 Vernon Lake Dr, Atlanta, GA 30338Off Market
- $1,251,6005 bd3 ba3.9k sqft5342 Vernon Lake Dr, Dunwoody, GA 30338Off Market
- $1,410,5006 bd7 ba6.4k sqft5343 Vernon Lake Dr, Atlanta, GA 30338Off Market
- $1,659,7005 bd5 ba5.5k sqft5329 Vernon Lake Dr, Atlanta, GA 30338Off Market
- $941,8004 bd3 ba3.1k sqft1670 Manhasset Farm Rd, Atlanta, GA 30338Off Market
- $---- bd-- ba-- sqft5321 Vernon Lake Dr, Atlanta, GA 30338Off Market
Nearby schools
GreatSchools rating
- 9/10Vanderlyn Elementary SchoolGrades: PK-5Distance: 0.9 mi
- 5/10Peachtree Middle SchoolGrades: 6-8Distance: 2.2 mi
- 7/10Dunwoody High SchoolGrades: 9-12Distance: 0.8 mi
Schools provided by the listing agent
- Elementary: Vanderlyn
- Middle: Peachtree
- High: Dunwoody
Source: GAMLS. This data may not be complete. We recommend contacting the local school district to confirm school assignments for this home.
Get a cash offer in 3 minutes
Find out how much your home could sell for in as little as 3 minutes with a no-obligation cash offer.
Estimated market value
$907,400
Get a cash offer in 3 minutes
Find out how much your home could sell for in as little as 3 minutes with a no-obligation cash offer.
Estimated market value
$907,400
- Georgia
- Dekalb County
- Dunwoody
- 30338
- 5328 Vernon Lake Dr
Nearby cities
Nearby neighborhoods
Nearby zip codes
Other Dunwoody Topics
