Skip main navigation
Closed
  • Listing Provided by: Keller Williams Pinnacle
    Bought with: Coldwell Banker Premier Group
    Price Unknown

    5328 Walsh St, Saint Louis, MO 63109

    4beds
    2,778sqft
    Single Family Residence
    Built in 1939
    3,750.52 Square Feet Lot
    $423,800 Zestimate®
    $--/sqft
    $2,906 Estimated rent

    Home value

    $423,800

    $373,000 - $483,000

    $2,906/mo

    Zestimate® history
    Loading
    Loading...

    Owner options

    List your home for rent

    $2,906/mo

    Rent Zestimate®

    Find your next renter with Zillow Rental Manager. Plus, with online applications, you can quickly screen prospective tenants – for free.

    Learn more

    $2,906/mo

    Rent Zestimate®

    Refinance and save

    Refinancing to a lower rate could help reduce your monthly payments and save thousands over the life of the loan.

    See today's rates

    Explore your selling options

    Work with a Zillow partner agent

    Leverage their expertise and Zillow's premium Showcase listings to get your home seen by more buyers.

    Get started

    List with your own agent

    Get your home in front of millions of buyers by listing it on Zillow.

    Learn how to do it

    Sell it yourself

    Take full control of how buyers see your home on Zillow by listing For Sale by Owner (FSBO).

    List your home

    What's special

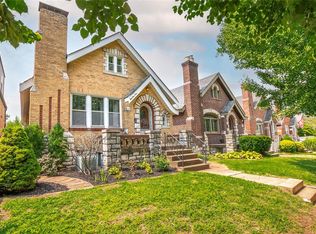
    Love at first sight with this beautiful South Hampton home. Fantastic curb appeal with wonderfully planned landscaping that will catch your eye upon arrival. This home has SO MANY updates throughout. The main level has original hardwood throughout most of the main living areas and both bedrooms. Charming craftsmanship typical to the period can still be found aplenty. The kitchen has newer Stainless appliances, dark wood cabinetry, quaint breakfast bar and walks out to the deck overlooking your fenced yard and impeccable yard. Large formal dining room & living room anchored by the ornate fireplace. Upstairs, you'll find a cute landing area and bedrooms 2&3. The full bath will knock your socks off. It has a dual vanity, separated commode, makeup station for making sure you look your best and floor to ceiling tiled shower with bench seat. The Walkup lower level is finished to include 2 rec room areas but is an large open space that is ready for entertainment. Plus Detached 2 car garage.

    Zillow last checked:

    Listing updated:

    Listing Provided by:

    Sam Row 618-972-6030,

    Keller Williams Pinnacle

    Bought with:

    Nicholas J Metz, 2013025635

    Coldwell Banker Premier Group

    Source: MARIS,MLS#: 25022236MLS LogoOriginating MLS: Southwestern Illinois Board of REALTORS

    Facts & features

    Interior

    Bedrooms & bathrooms
    • Bedrooms: 4
    • Bathrooms: 2
    • Full bathrooms: 2
    • Main level bathrooms: 1
    • Main level bedrooms: 2
    Bedroom
    • Features: Floor Covering: Wood
    • Level: Main
    • Area: 143
    • Dimensions: 13 x 11
    Bedroom
    • Features: Floor Covering: Wood
    • Level: Main
    • Area: 110
    • Dimensions: 11 x 10
    Bedroom
    • Features: Floor Covering: Carpeting
    • Level: Upper
    • Area: 272
    • Dimensions: 17 x 16
    Bedroom
    • Features: Floor Covering: Carpeting
    • Level: Upper
    • Area: 208
    • Dimensions: 13 x 16
    Bathroom
    • Features: Floor Covering: Ceramic Tile
    • Level: Main
    • Area: 49
    • Dimensions: 7 x 7
    Bathroom
    • Features: Floor Covering: Luxury Vinyl Plank
    • Level: Upper
    • Area: 120
    • Dimensions: 12 x 10
    Dining room
    • Features: Floor Covering: Wood
    • Level: Main
    • Area: 198
    • Dimensions: 18 x 11
    Kitchen
    • Features: Floor Covering: Ceramic Tile
    • Level: Main
    • Area: 120
    • Dimensions: 12 x 10
    Living room
    • Features: Floor Covering: Wood
    • Level: Main
    • Area: 176
    • Dimensions: 16 x 11
    Recreation room
    • Features: Floor Covering: Luxury Vinyl Plank
    • Level: Lower
    • Area: 304
    • Dimensions: 19 x 16
    Recreation room
    • Features: Floor Covering: Carpeting
    • Level: Lower
    • Area: 420
    • Dimensions: 21 x 20
    Heating
    • Forced Air, Natural Gas
    Cooling
    • Central Air, Electric
    Appliances
    • Included: Dishwasher, Disposal, Microwave, Gas Range, Gas Oven, Refrigerator, Gas Water Heater
    Features
    • Kitchen/Dining Room Combo, Separate Dining, Historic Millwork, Breakfast Bar, Custom Cabinetry
    • Flooring: Hardwood
    • Doors: Sliding Doors, Storm Door(s)
    • Basement: Block,Full,Partially Finished,Walk-Up Access
    • Number of fireplaces: 1
    • Fireplace features: Decorative, Living Room, Recreation Room
    Interior area
    • Total structure area: 2,778
    • Total interior livable area: 2,778 sqft
    • Finished area above ground: 1,778
    • Finished area below ground: 1,000

    Property

    Parking
    • Total spaces: 2
    • Parking features: Alley Access, Covered, Detached, Garage, Garage Door Opener
    • Garage spaces: 2
    Features
    • Levels: One and One Half
    • Patio & porch: Deck, Patio
    Lot
    • Size: 3,750 sqft
    • Features: Near Public Transit
    Details
    • Parcel number: 56900000700
    • Special conditions: Standard

    Construction

    Type & style
    • Home type: SingleFamily
    • Architectural style: Traditional,Bungalow
    • Property subtype: Single Family Residence
    Materials
    • Brick
    • Foundation: Stone
    Condition
    • Year built: 1939

    Utilities & green energy

    • Sewer: Public Sewer
    • Water: Public

    Community & neighborhood

    Location
    • Region: Saint Louis
    • Subdivision: Twabrigs/Southhampton Bl 5690

    Other

    Other facts
    • Listing terms: Cash,Conventional,FHA,VA Loan
    • Ownership: Private
    • Road surface type: Concrete

    Price history

    DateEventPrice
    6/13/2025Sold--
    Source: MARIS #25022236 Report a problem
    5/29/2025Pending sale$419,900$151/sqft
    Source: MARIS #25022236 Report a problem
    5/15/2025Contingent$419,900$151/sqft
    Source: MARIS #25022236 Report a problem
    5/14/2025Price change$419,900+7.7%$151/sqft
    Source: MARIS #25022236 Report a problem
    5/8/2025Listed for sale$389,900+62.5%$140/sqft
    Source: MARIS #25022236 Report a problem
    9/10/2021Sold--
    Source: MARIS #21046722 Report a problem
    7/9/2019Sold--
    Source: Public Record Report a problem
    6/7/2019Pending sale$240,000$86/sqft
    Source: Keller Williams Realty St. Louis #19039657 Report a problem
    5/30/2019Listed for sale$240,000+50.1%$86/sqft
    Source: Keller Williams Realty STL #19039657 Report a problem
    6/18/2015Sold--
    Source: Public Record Report a problem
    3/2/2012Listing removed$159,900$58/sqft
    Source: Keller Williams Realty St Louis #11056175 Report a problem
    1/20/2012Price change$159,900-3%$58/sqft
    Source: Keller Williams Realty St Louis #11056175 Report a problem
    12/1/2011Listed for sale$164,900$59/sqft
    Source: Keller Williams Realty St Louis #11056175 Report a problem

    Public tax history

    YearProperty taxesTax assessment
    2025$4,514 +11.7%$54,790 +14.3%
    2024$4,041 +5.1%$47,940
    2023$3,844 +4.5%$47,940 +8.5%
    2022$3,679 +0.1%$44,170
    2021$3,674 +16.2%$44,170 +15.1%
    2020$3,161 $38,380
    2019$3,161 $38,380 +10.5%
    2018$3,161 +7.1%$34,720 +0%
    2017$2,951 +42%$34,710 +42%
    2016$2,077 +10.3%$24,450 0%
    2015$1,884 +1.1%$24,460
    2014$1,863 $24,460 +1.1%
    2013$1,863 $24,190 -10.8%
    2012-- $27,120
    2011-- $27,120
    2010-- $27,120 -0.3%
    2009$1,837 +7.5%$27,210
    2008$1,709 $27,210 -6.9%
    2007$1,709 $29,220 +5.6%
    2006$1,709 +1%$27,680 +15.1%
    2005$1,692 +41.5%$24,050 +50.3%
    2004$1,196 +2.9%$16,000
    2003$1,162 +15%$16,000 +18.3%
    2002$1,011 $13,530
    2001-- $13,530 +10.3%
    2000-- $12,270

    Find assessor info on the county website

    Neighborhood: Southampton

    Nearby schools

    GreatSchools rating
    Schools provided by the listing agent
    • Elementary: Buder Elem.
    • Middle: Henry Elem.
    • High: Roosevelt High

    Source: MARIS. This data may not be complete. We recommend contacting the local school district to confirm school assignments for this home.

    Get a cash offer in 3 minutes
    Find out how much your home could sell for in as little as 3 minutes with a no-obligation cash offer.
    Estimated market value
    $423,800
    Get a cash offer in 3 minutes
    Find out how much your home could sell for in as little as 3 minutes with a no-obligation cash offer.
    Estimated market value
    $423,800