NEW CONSTRUCTION NEAR NOTRE DAME! Perfect for a family or Notre Dame Football retreat/rental. Breathtaking metal Board and Batton Modern Farmhouse-Style Ranch is centrally located and minutes from downtown South Bend, Granger, Mishawaka, and within walking distance to Notre Dame Campus. Electric fireplace with beautiful stonework and mantle with a convenient TV mount for widescreen TV is the focal point of the kitchen, dining, and living room. The chef or entertainer of the family will fall in love with the beautiful open concept kitchen featuring stainless steel Kitchenaid appliances, spacious island, custom cabinets with quartz countertops, apron sink, tons of storage, walk-in pantry, and separate serving station/coffee-bar. This 6 bedroom, 4.5 bath single family home has plenty of room for everyone, with 2508 square feet of living space on the main floor and an additional 1845 SF finished living space in the basement. Main level features 5 Bedrooms and 3.5 bathrooms. The primary bedroom ensuite boasts an amazing deep, free-standing soaking tub, double vanity, walk-in shower and super spacious walk-in closet. The 4 additional bedrooms share an additional 2 full baths; which feature Bluetooth speaker exhaust fan/light. You'll enjoy the convenient main floor laundry space that includes a new washer and gas dryer located centrally between the bedrooms on the main level. As you come in from the large 2 car attached garage that features an 8' overhead door and keypad entrance, you will find a large mudroom with half-bath and exterior deck access. Large Pella windows allow for plenty of natural lighting throughout; back door and French doors provide seamless access to the deck from the dining and living area. The huge basement is ready to be enjoyed as it features a large finished rec area with multiple TV hook-ups, extra bedroom with walk-in closet, and an amazing appointed full bathroom. But that's not all, the lower level also boasts an extra large storage room that can be finished for additional space or a home gym. This gorgeous home sits on 3/4 acre fenced-in lot with surrounding exterior lights. Utilities are private well and city sewer. Professional landscape design, huge two-tiered deck, partially fenced-in yard, and irrigation system. Contractor offers an optional San Juan in-ground fiberglass pool installation. You do not want to pass up this brand new oasis, schedule your appointment today because beautiful living is all about YOU!
Closed
$735,000
53283 Nadine St, South Bend, IN 46637
6beds
4,353sqft
Single Family Residence
Built in 2022
0.76 Acres Lot
$841,200 Zestimate®
$--/sqft
$4,606 Estimated rent
Home value
$841,200
$791,000 - $900,000
$4,606/mo
Zestimate® history
Owner options
List your home for rent
$4,606/mo
Rent Zestimate®
Find your next renter with Zillow Rental Manager. Plus, with online applications, you can quickly screen prospective tenants – for free.
$4,606/mo
Rent Zestimate®
Refinance and save
$4,561/mo
Est. payment
Refinancing to a lower rate could help reduce your monthly payments and save thousands over the life of the loan.
$4,561/mo
Est. payment
Explore your selling options
Work with a Zillow partner agent
Leverage their expertise and Zillow's premium Showcase listings to get your home seen by more buyers.
Get startedList with your own agent
Get your home in front of millions of buyers by listing it on Zillow.
Learn how to do itSell it yourself
Take full control of how buyers see your home on Zillow by listing For Sale by Owner (FSBO).
List your homeWhat's special
Large finished rec areaTons of storageWalk-in closetElectric fireplaceNew washerBatton modern farmhouse-style ranchLarge mudroom
Zillow last checked:
Listing updated:
Listed by:
Dale A Nagel dale@inspiredhomes.com,
Inspired Homes Indiana
Bought with:
Nicholas Molnar, RB14035672
Realst8.com LLC
Source: IRMLS,MLS#: 202317129
Facts & features
Interior
Bedrooms & bathrooms
- Bedrooms: 6
- Bathrooms: 5
- Full bathrooms: 4
- 1/2 bathrooms: 1
- Main level bedrooms: 5
Bedroom 1
- Level: Main
Bedroom 2
- Level: Main
Dining room
- Level: Main
- Area: 150
- Dimensions: 15 x 10
Kitchen
- Level: Main
- Area: 247
- Dimensions: 19 x 13
Living room
- Level: Main
- Area: 255
- Dimensions: 15 x 17
Heating
- Natural Gas, Forced Air, High Efficiency Furnace
Cooling
- Central Air
Appliances
- Included: Range/Oven Hook Up Gas, Dishwasher, Microwave, Refrigerator, Washer, Dryer-Gas, Gas Range, Gas Water Heater
- Laundry: Gas Dryer Hookup, Main Level
Features
- Stone Counters, Pantry, Main Level Bedroom Suite
- Flooring: Carpet, Tile, Vinyl
- Doors: ENERGY STAR Qualified Doors
- Windows: Double Pane Windows, ENERGY STAR Qualified Windows
- Basement: Full,Partially Finished,Concrete,Sump Pump
- Number of fireplaces: 1
- Fireplace features: Living Room, Electric
Interior area
- Total structure area: 5,016
- Total interior livable area: 4,353 sqft
- Finished area above ground: 2,508
- Finished area below ground: 1,845
Property
Parking
- Total spaces: 2
- Parking features: Attached, Garage Door Opener, Concrete
- Attached garage spaces: 2
- Has uncovered spaces: Yes
Features
- Levels: One
- Stories: 1
- Patio & porch: Deck
- Exterior features: Irrigation System
- Fencing: Partial,Wood
Lot
- Size: 0.76 Acres
- Dimensions: 137x240
- Features: Level, City/Town/Suburb, Landscaped
Details
- Parcel number: 710430251011.000003
- Other equipment: Sump Pump
Construction
Type & style
- Home type: SingleFamily
- Architectural style: Ranch
- Property subtype: Single Family Residence
Materials
- Metal Siding, Stone
- Roof: Asphalt
Condition
- New construction: Yes
- Year built: 2022
Details
- Builder name: Mar-Vin Enterprises, Inc.
- Warranty included: Yes
Utilities & green energy
- Gas: NIPSCO
- Sewer: City
- Water: Well
Green energy
- Energy efficient items: Appliances, Doors, HVAC, Windows
Community & HOA
Community
- Subdivision: Fernwood at Cleveland
Location
- Region: South Bend
Financial & listing details
- Tax assessed value: $652,200
- Annual tax amount: $2,868
- Date on market: 9/9/2023
- Listing terms: Cash,Conventional,FHA,VA Loan
- Road surface type: Asphalt
Price history
| Date | Event | Price |
|---|---|---|
| 9/8/2023 | Sold | $735,000-1.9% |
Source:  IRMLS #202317129 Report a problem IRMLS #202317129 Report a problem | ||
| 8/7/2023 | Pending sale | $749,000 |
Source: IRMLS #202317129 Report a problem | ||
| 5/24/2023 | Listed for sale | $749,000-6.3% |
Source: IRMLS #202317129 Report a problem | ||
| 4/25/2023 | Listing removed | $799,000 |
Source: IRMLS #202245217 Report a problem | ||
| 12/5/2022 | Price change | $799,000-6% |
Source: IRMLS #202245217 Report a problem | ||
| 11/2/2022 | Listed for sale | $849,900 |
Source: IRMLS #202245217 Report a problem | ||
Public tax history
| Year | Property taxes | Tax assessment |
|---|---|---|
| 2025 | $6,100 -0.9% | $652,200 +26.7% |
| 2024 | $6,154 -0.9% | $514,900 -2.5% |
| 2023 | $6,212 +119% | $528,000 +93.3% |
| 2022 | $2,837 +0.6% | $273,200 +133.5% |
| 2021 | $2,820 +19.9% | $117,000 +0.9% |
| 2020 | $2,352 +189.8% | $115,900 +0.3% |
| 2019 | $811 +19.1% | $115,600 +3.8% |
| 2018 | $681 +47.5% | $111,400 +13.6% |
| 2017 | $462 -74.5% | $98,100 +32.4% |
| 2016 | $1,813 +356.4% | $74,100 |
| 2014 | $397 +13.8% | $74,100 +16% |
| 2013 | $349 -5.4% | $63,900 +3.9% |
| 2012 | $369 -0.9% | $61,500 +12.6% |
| 2011 | $372 +1.2% | $54,600 |
| 2010 | $368 -24.6% | $54,600 -7.1% |
| 2009 | $488 | $58,800 |
| 2007 | -- | $58,800 -29.8% |
| 2006 | $577 +6% | $83,800 |
| 2004 | $544 +2% | $83,800 -25.1% |
| 2003 | $533 | $111,880 +1095.3% |
| 2001 | -- | $9,360 |
Find assessor info on the county website
Neighborhood: Georgetown
Nearby homes
- $274,3004 bd2 ba1.9k sqft53265 Nadine St, South Bend, IN 46637Off Market
- $1,145,3004 bd4 ba5.9k sqft53303 Nadine St, South Bend, IN 46637Off Market
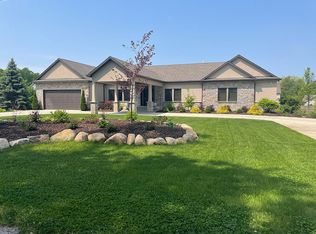
- $253,4004 bd1 ba2.3k sqft53278 Nadine St, South Bend, IN 46637Off Market

- $490,2003 bd3 ba3k sqft18538 Spring Mist Ct, South Bend, IN 46637Off Market
- $442,1003 bd4 ba2.9k sqft18459 Spring Mist Ct, South Bend, IN 46637Off Market
- $202,7002 bd1 ba1.2k sqft53294 Nadine St, South Bend, IN 46637Off Market
- $472,2004 bd4 ba2.8k sqft18471 Spring Mist Ct, South Bend, IN 46637Off Market
- $263,9003 bd3 ba1.8k sqft53316 Nadine St, South Bend, IN 46637Off Market
Nearby schools
GreatSchools rating
- 3/10Darden Primary CenterGrades: PK-5Distance: 0.6 mi
- 3/10Clay Intermediate CenterGrades: PK-8Distance: 1.1 mi
- 2/10Clay High SchoolGrades: 9-12Distance: 1.1 mi
Schools provided by the listing agent
- Elementary: Darden Primary Center
- Middle: Edison
- High: Clay
- District: South Bend Community School Corp.
Source: IRMLS. This data may not be complete. We recommend contacting the local school district to confirm school assignments for this home.


Get pre-qualified for a loan
At Zillow Home Loans, we can pre-qualify you in as little as 5 minutes with no impact to your credit score.An equal housing lender. NMLS #10287.
- Indiana
- Saint Joseph County
- South Bend
- 46637
- Georgetown
- 53283 Nadine St
Nearby cities
Nearby neighborhoods
Nearby zip codes
Other South Bend Topics
