This 3-bedroom, 2-bath ranch offers over 2,000 sqft of functional living space. The vaulted living room features a cozy fireplace and opens to a spacious deck, while the adjoining four-season room provides the perfect place to relax year-round. The kitchen includes a walk-in pantry, and all appliances. The primary suite features an updated tiled walk-in shower, and main-level laundry adds everyday convenience. Downstairs, the partially finished basement offers a large family room with egress windows plus an abundance of storage space. Additional features include a brick exterior, water softener, reverse osmosis system, updated lighting, and simply but elegant landscaping. Move-in ready in one of Bristol's most sought-after neighborhoods.
Pending
$375,000
53284 Pine Brook Dr, Bristol, IN 46507
3beds
2,327sqft
Single Family Residence
Built in 1999
0.35 Acres Lot
$366,000 Zestimate®
$--/sqft
$125/mo HOA
What's special
- 12 days |
- 870 |
- 48 |
Likely to sell faster than
Zillow last checked:
Listing updated:
Listed by:
Nicolas Wyse Office:574-533-9581,
RE/MAX Results
Source: IRMLS,MLS#: 202627514
Facts & features
Interior
Bedrooms & bathrooms
- Bedrooms: 3
- Bathrooms: 2
- Full bathrooms: 2
- Main level bedrooms: 3
Bedroom 1
- Level: Main
Bedroom 2
- Level: Main
Dining room
- Level: Main
- Area: 126
- Dimensions: 18 x 7
Family room
- Level: Lower
- Area: 496
- Dimensions: 31 x 16
Kitchen
- Level: Main
- Area: 234
- Dimensions: 18 x 13
Living room
- Level: Main
- Area: 378
- Dimensions: 27 x 14
Heating
- Electric, Natural Gas, Baseboard, Forced Air
Cooling
- Central Air
Appliances
- Included: Dishwasher, Microwave, Refrigerator, Washer, Dryer-Gas, Exhaust Fan, Gas Oven, Gas Range, Water Filtration System, Gas Water Heater, Water Softener Owned
- Laundry: Main Level
Features
- 1st Bdrm En Suite, Cathedral Ceiling(s), Walk-In Closet(s), Countertops-Solid Surf, Main Level Bedroom Suite
- Flooring: Carpet, Vinyl
- Basement: Full,Partially Finished,Finished,Concrete
- Attic: Storage
- Number of fireplaces: 1
- Fireplace features: Living Room, Gas Log
Interior area
- Total structure area: 3,310
- Total interior livable area: 2,327 sqft
- Finished area above ground: 1,739
- Finished area below ground: 588
Video & virtual tour
Property
Parking
- Total spaces: 2
- Parking features: Attached, Garage Door Opener, Concrete
- Attached garage spaces: 2
- Has uncovered spaces: Yes
Features
- Levels: One
- Stories: 1
- Patio & porch: Deck, Enclosed
- Exterior features: Irrigation System
Lot
- Size: 0.35 Acres
- Dimensions: 100X151
- Features: Level, 0-2.9999, Rural Subdivision
Details
- Parcel number: 200330154002.000030
- Other equipment: Sump Pump
Construction
Type & style
- Home type: SingleFamily
- Architectural style: Ranch
- Property subtype: Single Family Residence
Materials
- Vinyl Siding
- Roof: Asphalt,Shingle
Condition
- New construction: No
- Year built: 1999
Utilities & green energy
- Sewer: Septic Tank
- Water: Well
Community & HOA
Community
- Subdivision: Pheasant Ridge
HOA
- Has HOA: Yes
- HOA fee: $125 monthly
Location
- Region: Bristol
Financial & listing details
- Tax assessed value: $339,300
- Annual tax amount: $2,183
- Date on market: 7/10/2026
Estimated market value
$366,000
$348,000 - $384,000
$2,261/mo
Price history
| Date | Event | Price |
|---|---|---|
| 7/21/2026 | Pending sale | $375,000 |
Source:  IRMLS #202627514 Report a problem IRMLS #202627514 Report a problem | ||
| 7/13/2026 | Listed for sale | $375,000+65.2% |
Source: IRMLS #202627514 Report a problem | ||
| 12/18/2019 | Sold | $227,000-1.3%$98/sqft |
Source: Cressy Everett solds #201947463_46507 Report a problem | ||
| 10/29/2019 | Listed for sale | $229,900+8.2%$99/sqft |
Source: Cressy & Everett- Goshen #201947463 Report a problem | ||
| 10/6/2017 | Sold | $212,500-1.2%$91/sqft |
Source: Agent Provided Report a problem | ||
| 8/31/2017 | Listed for sale | $215,000$92/sqft |
Source: RE/MAX Excellence #201740472 Report a problem | ||
Public tax history
| Year | Property taxes | Tax assessment |
|---|---|---|
| 2025 | $2,355 +8.8% | $339,300 -4.6% |
| 2024 | $2,164 +3.4% | $355,700 +16.8% |
| 2023 | $2,093 +18.6% | $304,600 +14.7% |
| 2022 | $1,765 -7.1% | $265,500 +15.2% |
| 2021 | $1,899 +4.7% | $230,500 +2.7% |
| 2020 | $1,814 -46.9% | $224,400 +5.1% |
| 2019 | $3,413 +112.5% | $213,500 +8.5% |
| 2018 | $1,606 +12.4% | $196,700 +6% |
| 2017 | $1,428 | $185,600 +5.9% |
| 2016 | $1,428 -0.8% | $175,200 +3.7% |
| 2014 | $1,440 -5.7% | $169,000 |
| 2013 | $1,527 +2.2% | $169,000 -0.3% |
| 2012 | $1,494 -10.5% | $169,500 -8.8% |
| 2011 | $1,670 +14.4% | $185,800 +1.1% |
| 2010 | $1,459 -8% | $183,800 -9% |
| 2009 | $1,586 -17% | $202,000 +12.9% |
| 2007 | $1,911 +25.7% | $178,900 +16% |
| 2006 | $1,520 +1.4% | $154,200 |
| 2005 | $1,500 | $154,200 |
Find assessor info on the county website
Monthly payment
Est. payment
Payment breakdown
Explore the cost of this home by adjusting the details. Changes won't be saved.Climate risks
Neighborhood: 46507
Nearby schools
GreatSchools rating
- 4/10Eastwood Elementary SchoolGrades: K-6Distance: 1 mi
- 4/10Pierre Moran Middle SchoolGrades: 7-8Distance: 5.6 mi
- 2/10Elkhart High SchoolGrades: 9-12Distance: 6.8 mi
Schools provided by the listing agent
- Elementary: Eastwood
- Middle: Pierre Moran
- High: Elkhart
- District: Elkhart Community Schools
Source: IRMLS. This data may not be complete. We recommend contacting the local school district to confirm school assignments for this home.
- $350,0003 bd3 ba2.6k sqft53302 Pine Brook Dr, Bristol, IN 46507Off Market
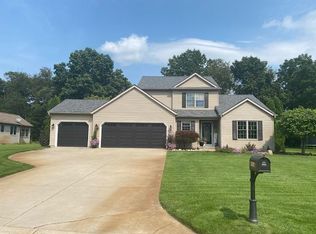
- $409,5003 bd3 ba2.3k sqft53264 Pine Brook Dr, Bristol, IN 46507Off Market

- $374,0003 bd2 ba2.7k sqft53295 Pine Brook Dr, Bristol, IN 46507Sold

- $349,2003 bd3 ba2k sqft53320 Pine Brook Dr, Bristol, IN 46507Off Market

- $423,6003 bd3 ba3.1k sqft53246 Pine Brook Dr, Bristol, IN 46507Off Market
- $399,3003 bd3 ba3.5k sqft53277 Pine Brook Dr, Bristol, IN 46507Off Market
- $330,0004 bd4 ba2.9k sqft53311 Pine Brook Dr, Bristol, IN 46507Sold
- $500,2004 bd4 ba4.2k sqft21757 Hoosier Pl, Bristol, IN 46507Off Market
A local agent can set up tours, give advice and negotiate with sellers.
A local lender can help you make sure your offer is ready when you are.
Similar homes
- $289,9004 bd2 ba1.9k sqft22097 Woodside Dr, Bristol, IN 46507For Sale
 MLS ID #202628221, Nicolas Wyse, RE/MAX Results. IRMLS
 - $405,0004 bd3 ba2.6k sqft54141 Eastview Dr, Bristol, IN 46507For Sale
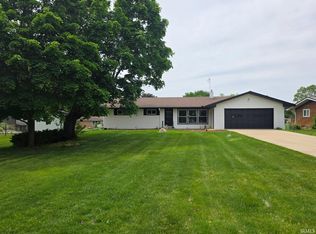 MLS ID #202624116, Micki Olson, Realty Group Resources. IRMLS
 - $315,0003 bd2 ba1.4k sqft53560 Baltimore Oriole Dr, Bristol, IN 46507For Sale
 MLS ID #202628063, Tonia L Miller, Price Investments. IRMLS
 - $349,0004 bd3 ba2.4k sqft23036 Oakleaf Dr S, Elkhart, IN 46514For Sale
 MLS ID #202625535, Rita Davis-Roberts, Re/Max Partners. IRMLS
 - $283,5003 bd2 ba1.3k sqft309 Birdee Blvd, Bristol, IN 46507For SaleMLS ID #202626890, Wilma McDougle, McKinnies Realty, LLC Elkhart. IRMLS
- $452,0002 bd3 ba2.1k sqft4006 Timber Ct, Elkhart, IN 46514For SaleMLS ID #202626248, Heidi Gaskill, Berkshire Hathaway HomeServices Elkhart. IRMLS
- $390,0003 bd2 ba1.2k sqft50992 County Road 15, Elkhart, IN 46514For SaleMLS ID #202622605, Crystal Miller, RE/MAX Results. IRMLS
- $420,0004 bd2 ba2.6k sqft3616 Oak Ridge Dr, Elkhart, IN 46517For SaleMLS ID #202628847, Joshua Brooks, Keller Williams Realty Group. IRMLS
- $374,9004 bd3 ba2.9k sqft3009 E Lake Dr S, Elkhart, IN 46514For SaleMLS ID #202543996, Heidi Gaskill, Berkshire Hathaway HomeServices Elkhart. IRMLS
- $350,0004 bd3 ba2.2k sqft1834 Crabtree Ln, Elkhart, IN 46514For SaleMLS ID #202609664, Terrie L Forrest, McKinnies Realty, LLC Elkhart. IRMLS
- $369,9004 bd3 ba2.5k sqft53097 Old Farm Rd, Elkhart, IN 46514For SaleMLS ID #202624523, David Rogers, Cressy & Everett- Elkhart. IRMLS
- $274,0003 bd3 ba2.1k sqft2521 Riverview Pl, Elkhart, IN 46516For SaleMLS ID #202629387, Julio Bardales, RE/MAX Results. IRMLS
- $365,0003 bd3 ba1.7k sqft54098 Starner Ave, Elkhart, IN 46514For SaleMLS ID #202624923, Dawn M Brown, Century 21 Circle. IRMLS
- $360,0004 bd3 ba2.2k sqft54405 Northern Ave, South Bend, IN 46635For SaleMLS ID #202628704, Tommy Kraemer, Coldwell Banker Real Estate Group. IRMLS
- $409,9004 bd3 ba2.8k sqft58165 Coneflower Dr, Goshen, IN 46528For SaleMLS ID #202624586, Brandilyn Millslagle, Realty Group Resources. IRMLS
- $349,0003 bd3 ba1.9k sqft12853 King Fish Dr, Middlebury, IN 46540For SaleMLS ID #202624968, Carlos Avelar, Fenix Realty, LLC. IRMLS
- $520,0003 bd2 ba3.2k sqft50042 County Road 35, Bristol, IN 46507For SaleMLS ID #202625519, Coreen Miller, Right Key Realty/Right Key Auctions. IRMLS
- $379,0003 bd3 ba1.9k sqft17971 Tollview Dr, South Bend, IN 46635For SaleMLS ID #202626776, Stephen C Smith, Irish Realty. IRMLS
- $339,9003 bd2 ba1.7k sqft54646 State Road 13, Middlebury, IN 46540For SaleMLS ID #202624697, Geoff Cavender, eXp Realty, LLC. IRMLS
- $399,9002 bd2 ba1.4k sqft4034 Timber Ct, Elkhart, IN 46514For Sale By Owner
