A rare find! Welcome to this large, 5 bedroom, 3.5 bath home on a large lot conveniently located on the private Huntington Lake. The famous Macomb Orchard Trail just outside the subdivision. Incredible views of the lake from 4 separate door walls is just the start. Outdoor entertainers delight with massive 45x20 two tiered deck with included covered pergola, hot tub, hanging swing, and step down paver patio. Additional newly built deck at the beach with a new gazebo included. 70 feet of sandy beach front and shore line with included bonfire pit. Updated kitchen with shaker cabinets, quartz tops, custom backsplash, and updated stainless appliances. Additional mother in law suite off the kitchen with a private bath. Large family room with natural fireplace and gorgeous wood plank accent wall. First floor laundry/mud room with additional half bath featuring ledgestone accent wall. Two front flex rooms perfect for a home office, den, or library, both with ample natural lighting. Updated flooring, fixtures, and recessed lighting throughout. Natural hardwood under much of the newly replaced carpet. Four spacious upper bedrooms including primary bedroom, w/private bath and walk in closet. Ample closet space. Partially finished basement with daylight window, open rec room, and possible 6th bedroom. Furnace and AC new in 2022. Updated hot water tank and 150 amp electrical panel. Two car attached garage with insulated door and updated wifi opener. Additional refrigerators, paddle boat, kayak, and lots of lake accessories included. Large covered front porch overlooking the half circle drive which allows for plenty of additional parking. Mature Landscaping and wonderful year round views. This home is truly one of a kind! Check it out today and be in just in time for summer! Welcome Home!
Sold for $453,000
$453,000
53285 Woodbridge Dr, Shelby Township, MI 48316
5beds
3,097sqft
Single Family Residence
Built in 1974
0.42 Acres Lot
$491,000 Zestimate®
$146/sqft
$3,730 Estimated rent
Home value
$491,000
$466,000 - $516,000
$3,730/mo
Zestimate® history
Owner options
List your home for rent
$3,730/mo
Rent Zestimate®
Find your next renter with Zillow Rental Manager. Plus, with online applications, you can quickly screen prospective tenants – for free.
$3,730/mo
Rent Zestimate®
Refinance and save
$3,222/mo
Est. payment
Refinancing to a lower rate could help reduce your monthly payments and save thousands over the life of the loan.
$3,222/mo
Est. payment
Explore your selling options
Work with a Zillow partner agent
Leverage their expertise and Zillow's premium Showcase listings to get your home seen by more buyers.
Get startedList with your own agent
Get your home in front of millions of buyers by listing it on Zillow.
Learn how to do itSell it yourself
Take full control of how buyers see your home on Zillow by listing For Sale by Owner (FSBO).
List your homeWhat's special
Zillow last checked:
Listing updated:
Listed by:
Brandon Wroblewski 586-859-9091,
Community Choice Realty Inc
Bought with:
Mario Kattula, 6501391391
Keller Williams Realty Lakeside
Source: Realcomp II,MLS#: 20240020788
Facts & features
Interior
Bedrooms & bathrooms
- Bedrooms: 5
- Bathrooms: 4
- Full bathrooms: 3
- 1/2 bathrooms: 1
Primary bedroom
- Level: Second
- Area: 225
- Dimensions: 15 x 15
Bedroom
- Level: Entry
- Area: 154
- Dimensions: 11 x 14
Bedroom
- Level: Second
- Area: 180
- Dimensions: 12 x 15
Bedroom
- Level: Second
- Area: 132
- Dimensions: 11 x 12
Bedroom
- Level: Second
- Area: 143
- Dimensions: 11 x 13
Primary bathroom
- Level: Second
- Area: 54
- Dimensions: 6 x 9
Other
- Level: Entry
- Area: 30
- Dimensions: 5 x 6
Other
- Level: Second
- Area: 70
- Dimensions: 7 x 10
Other
- Level: Entry
- Area: 30
- Dimensions: 5 x 6
Family room
- Level: Entry
- Area: 285
- Dimensions: 15 x 19
Flex room
- Level: Entry
- Area: 208
- Dimensions: 13 x 16
Flex room
- Level: Basement
- Area: 286
- Dimensions: 11 x 26
Flex room
- Level: Basement
- Area: 143
- Dimensions: 11 x 13
Kitchen
- Level: Entry
- Area: 209
- Dimensions: 11 x 19
Laundry
- Level: Entry
- Area: 176
- Dimensions: 8 x 22
Other
- Level: Entry
- Area: 120
- Dimensions: 10 x 12
Other
- Level: Basement
- Area: 504
- Dimensions: 18 x 28
Sitting room
- Level: Entry
- Area: 135
- Dimensions: 9 x 15
Heating
- Forced Air, Natural Gas
Cooling
- Attic Fan, Ceiling Fans, Central Air
Appliances
- Included: Dishwasher, Disposal, Dryer, Free Standing Electric Range, Free Standing Refrigerator, Humidifier, Microwave, Other, Stainless Steel Appliances, Washer, Wine Cooler
- Laundry: Gas Dryer Hookup, Laundry Room, Washer Hookup
Features
- Entrance Foyer, High Speed Internet, Programmable Thermostat
- Windows: Egress Windows
- Basement: Daylight,Full,Partially Finished
- Has fireplace: Yes
- Fireplace features: Family Room, Wood Burning
Interior area
- Total interior livable area: 3,097 sqft
- Finished area above ground: 2,437
- Finished area below ground: 660
Property
Parking
- Total spaces: 2.5
- Parking features: Twoand Half Car Garage, Attached, Direct Access, Driveway, Garage Door Opener, Garage Faces Side, Side Entrance
- Attached garage spaces: 2.5
Features
- Levels: Two
- Stories: 2
- Entry location: GroundLevel
- Patio & porch: Breezeway, Covered, Deck, Patio, Porch
- Exterior features: Barbecue, Spa Hottub
- Pool features: None
- On waterfront: Yes
- Waterfront features: Beach Front, Lake Front, Waterfront
- Body of water: Huntington Lake
Lot
- Size: 0.42 Acres
- Dimensions: 130 x 120 x 70 x 130
- Features: Irregular Lot, Sprinklers
Details
- Additional structures: Gazebo, Other, Sheds Allowed
- Parcel number: 0707378018
- Special conditions: Short Sale No,Standard
Construction
Type & style
- Home type: SingleFamily
- Architectural style: Colonial
- Property subtype: Single Family Residence
Materials
- Aluminum Siding, Brick
- Foundation: Basement, Poured, Slab, Sump Pump
- Roof: Asphalt
Condition
- New construction: No
- Year built: 1974
- Major remodel year: 2021
Utilities & green energy
- Electric: Circuit Breakers
- Sewer: Public Sewer
- Water: Public
- Utilities for property: Cable Available, Underground Utilities
Community & HOA
Community
- Security: Exterior Video Surveillance
- Subdivision: HUNTINGTON PARK # 03
HOA
- Has HOA: Yes
- Services included: Other
- HOA fee: $250 annually
Location
- Region: Shelby Township
Financial & listing details
- Price per square foot: $146/sqft
- Tax assessed value: $182,558
- Annual tax amount: $5,347
- Date on market: 4/2/2024
- Cumulative days on market: 7 days
- Listing agreement: Exclusive Right To Sell
- Listing terms: Cash,Conventional,FHA,Va Loan
Price history
| Date | Event | Price |
|---|---|---|
| 5/9/2024 | Pending sale | $475,000+4.9%$153/sqft |
Source:  Realcomp II #20240020788 Report a problem Realcomp II #20240020788 Report a problem | ||
| 5/7/2024 | Sold | $453,000-4.6%$146/sqft |
Source: Realcomp II #20240020788 Report a problem | ||
| 4/2/2024 | Listed for sale | $475,000+5.6%$153/sqft |
Source: Realcomp II #20240020788 Report a problem | ||
| 9/29/2022 | Listing removed | -- |
Source: Realcomp II #20221034177 Report a problem | ||
| 8/30/2022 | Listed for sale | $449,900-3.6%$145/sqft |
Source: Realcomp II #20221034177 Report a problem | ||
| 2/24/2022 | Listing removed | -- |
Source: Realcomp II #2210096251 Report a problem | ||
| 12/15/2021 | Price change | $466,500-0.3%$151/sqft |
Source: Realcomp II #2210096251 Report a problem | ||
| 12/9/2021 | Price change | $467,900-0.4%$151/sqft |
Source: Realcomp II #2210096251 Report a problem | ||
| 11/18/2021 | Listed for sale | $469,900+178%$152/sqft |
Source: Realcomp II #2210096251 Report a problem | ||
| 8/19/2011 | Sold | $169,000-6.1%$55/sqft |
Source:  MiRealSource #31059993 Report a problem MiRealSource #31059993 Report a problem | ||
| 6/18/2011 | Listed for sale | $179,900$58/sqft |
Source: Keller Williams - Lakeside #31059993 Report a problem | ||
Public tax history
| Year | Property taxes | Tax assessment |
|---|---|---|
| 2025 | $5,671 +6.1% | $209,700 -1% |
| 2024 | $5,347 +6.9% | $211,900 +7.9% |
| 2023 | $5,003 +2.8% | $196,400 +13.9% |
| 2022 | $4,866 -2.4% | $172,400 +9.2% |
| 2021 | $4,987 | $157,900 +6% |
| 2020 | $4,987 -13.9% | $149,000 +3.1% |
| 2019 | $5,789 +65.2% | $144,500 +3.7% |
| 2018 | $3,505 +2.2% | $139,400 +3.1% |
| 2017 | $3,429 | $135,200 |
| 2016 | $3,429 | $135,200 +5.7% |
| 2015 | $3,429 +78.1% | $127,850 +9.4% |
| 2013 | $1,925 | $116,900 |
| 2012 | -- | -- |
| 2009 | -- | -- |
| 2001 | $2,658 +3.5% | $95,910 +3.2% |
| 2000 | $2,568 | $92,940 |
Find assessor info on the county website
Neighborhood: 48316
Nearby homes
- $367,5003 bd2 ba1.7k sqft53255 Woodbridge Dr, Shelby Township, MI 48316Sold
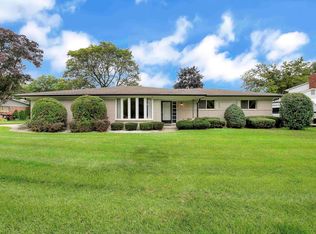
- $451,1004 bd2 ba1.9k sqft53233 Woodbridge Dr, Shelby Township, MI 48316Off Market
- $---- bd-- ba-- sqft53285 Woodbridge Dr, Utica, MI 48316Off Market
- $398,1003 bd2 ba1.8k sqft53211 Woodbridge Dr, Shelby Township, MI 48316Off Market
- $402,1003 bd2 ba1.9k sqft53056 Whitby Way, Shelby Township, MI 48316Off Market
- $416,400-- bd-- ba-- sqft2873 24 Mile Rd, Shelby Township, MI 48316Off Market
- $388,7004 bd2 ba2.3k sqft53280 Woodbridge Dr, Shelby Township, MI 48316Off Market
- $465,1003 bd3 ba2.2k sqft53305 Woodbridge Dr, Shelby Township, MI 48316Off Market
Nearby schools
GreatSchools rating
- 7/10Roberts Elementary SchoolGrades: PK-6Distance: 0.5 mi
- 7/10Malow Junior High SchoolGrades: 7-9Distance: 1.9 mi
- 9/10Eisenhower High SchoolGrades: 10-12Distance: 2 mi
Get a cash offer in 3 minutes
Find out how much your home could sell for in as little as 3 minutes with a no-obligation cash offer.
Estimated market value
$491,000
Get a cash offer in 3 minutes
Find out how much your home could sell for in as little as 3 minutes with a no-obligation cash offer.
Estimated market value
$491,000
- Michigan
- Macomb County
- Shelby Township
- 48316
- 53285 Woodbridge Dr
Nearby cities
Nearby zip codes
Other Shelby Township Topics
