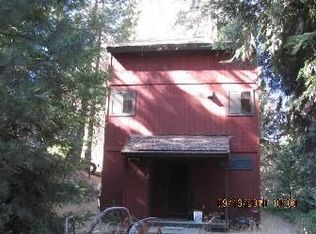

Great family cabin in beautiful Marimonte surrounded by large Sequoia and pines trees, This is a great retreat for family holidays, weekend get aways or full time living. Home is being sold furnished so this would also make a great Air BnB for immediate income. This home has been well maintained and shows pride of ownership. Owner states excellent quality water from a well that is only 20' deep with a complete new pressure system and pump installed in 2011. Construction is all 2x6 walls and it has a nice wood burning fireplace centrally located for efficient heating. The large deck off the living room makes for a nice relaxing area to watch the kids play in the playhouse and enjoy the clean fresh air of Marimonte. This home is so warm and cozy you must see to appreciate.
For sale
Price cut: $15K (8/21)
$225,000
53287 N Highway 245, Miramonte, CA 93641
2beds
1baths
1,424sqft
Residential, Single Family Residence, Cabin
Built in 1988
6,033 Square Feet Lot
$223,700 Zestimate®
$158/sqft
$-- HOA
What's special
- 168 days
- 208
- 15
Zillow last checked:
Listing updated:
Listed by:
Cheyenne Mullins DRE #01270100 559-790-6432 cheyenne@prospectreal.com,
Prospect Realty
Source: Fresno MLS,MLS#: 647921Originating MLS: Fresno MLS
Facts & features
Interior
Bedrooms & bathrooms
- Bedrooms: 2
- Bathrooms: 1
Primary bedroom
- Area: 0
- Dimensions: 0 x 0
Bedroom 1
- Area: 0
- Dimensions: 0 x 0
Bedroom 2
- Area: 0
- Dimensions: 0 x 0
Bedroom 3
- Area: 0
- Dimensions: 0 x 0
Bedroom 4
- Area: 0
- Dimensions: 0 x 0
Bathroom
- Features: Tub/Shower
Dining room
- Features: Living Room/Area
- Area: 0
- Dimensions: 0 x 0
Family room
- Area: 0
- Dimensions: 0 x 0
Kitchen
- Features: Eat-in Kitchen, Breakfast Bar, Pantry
- Area: 0
- Dimensions: 0 x 0
Living room
- Area: 0
- Dimensions: 0 x 0
Basement
- Area: 0
Heating
- Floor or Wall Unit
Cooling
- Central Air
Appliances
- Included: Built In Range/Oven, Electric Appliances, Disposal, Dishwasher, Microwave, Refrigerator
- Laundry: Inside, Utility Room
Features
- Flooring: Carpet, Hardwood
- Windows: Double Pane Windows
- Number of fireplaces: 1
- Fireplace features: Free Standing
Interior area
- Total structure area: 1,424
- Total interior livable area: 1,424 sqft
Property
Parking
- Parking features: Open
- Has uncovered spaces: Yes
Features
- Levels: Multi/Split
- Patio & porch: Uncovered, Deck
Lot
- Size: 6,033 Square Feet
- Dimensions: 85 x 71
- Features: Foothill
Details
- Additional structures: Workshop, Shed(s)
- Parcel number: 19519006
Construction
Type & style
- Home type: SingleFamily
- Architectural style: Cabin
- Property subtype: Residential, Single Family Residence, Cabin
Materials
- Wood Siding
- Foundation: Wood Subfloor
- Roof: Composition
Condition
- Year built: 1988
Utilities & green energy
- Electric: On
- Sewer: Septic Tank
- Water: Private
- Utilities for property: Propane, Electricity Connected
Community & HOA
Location
- Region: Miramonte
Financial & listing details
- Price per square foot: $158/sqft
- Tax assessed value: $161,262
- Date on market: 4/30/2026
- Cumulative days on market: 127 days
- Listing agreement: Exclusive Right To Sell
- Electric utility on property: Yes
Estimated market value
$223,700
$213,000 - $235,000
$1,503/mo
Price history
| Date | Event | Price |
|---|---|---|
| 8/21/2026 | Price change | $225,000-6.3%$158/sqft |
Source: Fresno MLS #647921 Report a problem | ||
| 6/15/2026 | Listed for sale | $240,000$169/sqft |
Source: Fresno MLS #647921 Report a problem | ||
Public tax history
| Year | Property taxes | Tax assessment |
|---|---|---|
| 2026 | -- | $161,262 +2% |
| 2025 | $1,836 +1.5% | $158,100 +2% |
| 2024 | $1,809 +326.1% | $155,000 +331.7% |
| 2023 | $425 +0.4% | $35,906 +2% |
| 2022 | $423 +1.6% | $35,203 +2% |
| 2021 | $416 -0.3% | $34,514 +1% |
| 2020 | $417 +2.2% | $34,161 +2% |
| 2019 | $408 +0.8% | $33,492 +2% |
| 2018 | $405 +4.3% | $32,837 +2% |
| 2017 | $389 -1% | $32,194 +2% |
| 2016 | $393 +2.9% | $31,563 +1.5% |
| 2015 | $382 +0.8% | $31,090 +2% |
| 2014 | $379 | $30,482 +0.5% |
| 2013 | -- | $30,345 +2% |
| 2012 | -- | $29,751 +2% |
| 2011 | -- | $29,169 +0.7% |
| 2010 | -- | $28,952 -0.2% |
| 2009 | -- | $29,022 +2% |
| 2008 | -- | $28,454 +2% |
| 2007 | -- | $27,897 +2% |
| 2006 | -- | $27,351 +2% |
| 2005 | -- | $26,815 +2% |
| 2004 | -- | $26,290 +1.9% |
| 2003 | -- | $25,809 +2% |
| 2002 | -- | $25,304 +2% |
| 2001 | $248 | $24,809 |
Find assessor info on the county website
Monthly payment
Est. payment
Payment breakdown
Explore the cost of this home by adjusting the details. Changes won't be saved.Climate risks
Neighborhood: 93641
Nearby schools
Schools provided by the listing agent
- Elementary: Dunlap
- Middle: Dunlap
- High: Kings Canyon
Source: Fresno MLS. This data may not be complete. We recommend contacting the local school district to confirm school assignments for this home.
Similar homes
- $260,0001 bd1 ba1k sqft48603 Todd Eymann Rd, Miramonte, CA 93641For Sale
 MLS ID #643925, Cheyenne Mullins. Fresno MLS
 - $269,0004 bd2 ba1.3k sqft38152 Ruth Hill Road, Yokuts Valley, CA 93675For Sale
 MLS ID #244644, Bill Lovewell, eXp Realty of California Inc. TCMLS
 - $--3 bd2 ba1.2k sqft12957 Ledbetter Dr, Orosi, CA 93647Auction
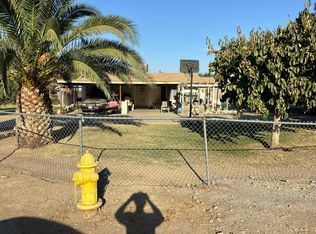 Auction.com 2
 - $256,5003 bd2 ba1.8k sqft50780 Rosemary Ln, Squaw Valley, CA 93675For Sale
 MLS ID #DW26107902, Hector Garibay, Crown Royal Realty Inc.. CRMLS
