Welcome to this stunning two-story custom-built home in the highly rated Temple City School District.This gorgeous home showcases an ideal combination of modern comforts and classic architectural elements, offering a sanctuary of luxury and tranquility. It features 5bedrooms&5.5 baths with the finest craftsmanship and highest quality materials.2 suits on the main floor .Gougeous curb appeal and an excellent open floorplan.The grand entrance, boasting high ceilings and a stunning curved upward starcase creates an impressive first impression and lead into the open living room with a custom fireplace that connects to the formal dining room are,a creating an open and inviting space for entertaining. executive office complemented by large windows that fill the space with abundant natural light separate laundry room is right next to the garage.
A large family room combined with an open concept kitchen is an ideal place for entertaining guests and hosting gatherings. The open floor plan provides a warm space for entertaining guests in the backyard. It also features a breakfast nook area adjoining an elegant wetbar. The gourmet kitchen is equipped with high-end stainless steel appliances, all included. Impressive quartz center island offers an amazing breakfast counter and spacious soft-closing cabinets and drawers. It is complemented with an additional chef's kitchen. The elegant staircase leads you to the second story with three more suites consisting of three full bathrooms. Master suite boasts a suite bathroom infinity steam shower, marble dual sink countertops. Jacuzzi soaking tub and a custom walk-in closet. Throughout the interior you will find modern light fixtures, crown molding,s and a combination of tile and engineered hardwood flooring flow the entire home. professionally landscaped in backyard included a patio, making a great area for outdoor or family entertaining. Other features include recessed lightin,g Three car garage,two zoned centtal A/C&Heating, a tankless water heater, alarm system. The exceptional home represents the epitome of modern living in Temple City. Center located within minutes from schools, parks, restaurant, supermarkets, and a shopping center. It is a must see to appreciate!
Sold for $2,450,000
Listed by: Coldwell Banker Realty • Ricky Seow • Contact: 626-674-3338
Bought with: Compass
$2,450,000
5329 Alessandro Ave, Temple City, CA 91780
5beds
3,680sqft
Single Family Residence
Built in 2023
9,605 Square Feet Lot
$-- Zestimate®
$666/sqft
$7,391 Estimated rent
Home value
Not available
Estimated sales range
Not available
$7,391/mo
Zestimate® history
Owner options
List your home for rent
$7,391/mo
Rent Zestimate®
Find your next renter with Zillow Rental Manager. Plus, with online applications, you can quickly screen prospective tenants – for free.
$7,391/mo
Rent Zestimate®
Refinance and save
$15,703/mo
Est. payment
Refinancing to a lower rate could help reduce your monthly payments and save thousands over the life of the loan.
$15,703/mo
Est. payment
Explore your selling options
Work with a Zillow partner agent
Leverage their expertise and Zillow's premium Showcase listings to get your home seen by more buyers.
Get startedList with your own agent
Get your home in front of millions of buyers by listing it on Zillow.
Learn how to do itSell it yourself
Take full control of how buyers see your home on Zillow by listing For Sale by Owner (FSBO).
List your homeWhat's special
Zillow last checked:
Listing updated:
Listed by:
Ricky Seow DRE #01313493 626-674-3338,
Coldwell Banker Realty
Bought with:
Shaunt Zakarian, DRE #01949585
Compass
Arman Boyadjian, DRE #02131891
Compass
Source: CRMLS,MLS#: AR25252440 Originating MLS: California Regional MLS
Originating MLS: California Regional MLSFacts & features
Interior
Bedrooms & bathrooms
- Bedrooms: 5
- Bathrooms: 6
- Full bathrooms: 6
- Main level bathrooms: 3
- Main level bedrooms: 2
Rooms
- Room types: Entry/Foyer, Foyer, Kitchen, Laundry, Living Room, Primary Bedroom, Retreat
Primary bedroom
- Features: Main Level Primary
Other
- Features: Dressing Area
Heating
- Central
Cooling
- Central Air
Appliances
- Laundry: Laundry Room
Features
- Dressing Area, Entrance Foyer, Main Level Primary
- Has fireplace: Yes
- Fireplace features: Living Room
- Common walls with other units/homes: No Common Walls
Interior area
- Total interior livable area: 3,680 sqft
Property
Parking
- Total spaces: 3
- Parking features: Garage - Attached
- Attached garage spaces: 3
Features
- Levels: Two
- Stories: 2
- Entry location: front door
- Pool features: None
- Has view: Yes
- View description: None
Lot
- Size: 9,605 Square Feet
- Features: 0-1 Unit/Acre
Details
- Parcel number: 8590002029
- Special conditions: Standard
Construction
Type & style
- Home type: SingleFamily
- Property subtype: Single Family Residence
Condition
- New construction: No
- Year built: 2023
Utilities & green energy
- Sewer: Public Sewer
- Water: Public
Community & HOA
Community
- Features: Curbs
Location
- Region: Temple City
Financial & listing details
- Price per square foot: $666/sqft
- Tax assessed value: $1,295,400
- Date on market: 11/8/2025
- Cumulative days on market: 24 days
- Listing terms: Cash to New Loan
Price history
| Date | Event | Price |
|---|---|---|
| 12/22/2025 | Sold | $2,450,000-5.4%$666/sqft |
Source:  CRMLS #AR25252440 Report a problem CRMLS #AR25252440 Report a problem | ||
| 12/2/2025 | Contingent | $2,589,000$704/sqft |
Source: CRMLS #AR25252440 Report a problem | ||
| 11/8/2025 | Listed for sale | $2,589,000-0.4%$704/sqft |
Source: CRMLS #AR25252440 Report a problem | ||
| 10/7/2025 | Listing removed | $2,600,000-10%$707/sqft |
Source:  SDMLS #WS24238234 Report a problem SDMLS #WS24238234 Report a problem | ||
| 6/29/2025 | Listed for sale | $2,888,000+21.3%$785/sqft |
Source: SDMLS #WS24238234 Report a problem | ||
| 11/22/2023 | Sold | $2,380,000-9.8%$647/sqft |
Source: CRMLS #WS23070228 Report a problem | ||
| 9/30/2023 | Contingent | $2,638,000$717/sqft |
Source: CRMLS #WS23070228 Report a problem | ||
| 9/16/2023 | Listed for sale | $2,638,000+103.1%$717/sqft |
Source: CRMLS #WS23070228 Report a problem | ||
| 1/7/2018 | Listing removed | $3,300$1/sqft |
Source: IRN REALTY #AR17272347 Report a problem | ||
| 12/10/2017 | Listed for rent | $3,300-5.7%$1/sqft |
Source: IRN Realty #AR17272347 Report a problem | ||
| 9/14/2017 | Listing removed | $1,299,000$353/sqft |
Source: Coldwell Banker George Realty #AR17189201 Report a problem | ||
| 8/22/2017 | Pending sale | $1,299,000$353/sqft |
Source: Coldwell Banker George Realty #AR17189201 Report a problem | ||
| 8/16/2017 | Listed for sale | $1,299,000+14.4%$353/sqft |
Source: Coldwell Banker George Realty #AR17189201 Report a problem | ||
| 10/13/2015 | Listing removed | $3,500$1/sqft |
Source: Coldwell Banker George Realty #AR15152533 Report a problem | ||
| 8/6/2015 | Listed for rent | $3,500+27.3%$1/sqft |
Source: Coldwell Banker George #AR15152533 Report a problem | ||
| 7/10/2015 | Sold | $1,135,000+14.9%$308/sqft |
Source: Agent Provided Report a problem | ||
| 6/30/2015 | Pending sale | $988,000$268/sqft |
Source: Partners Trust Real Estate #315005923_ITECH Report a problem | ||
| 6/16/2015 | Listed for sale | $988,000$268/sqft |
Source: Partners Trust Real Estate #315005923_ITECH Report a problem | ||
| 5/31/2013 | Listing removed | $2,750$1/sqft |
Source: Partners Trust #22175754 Report a problem | ||
| 5/22/2013 | Listed for rent | $2,750$1/sqft |
Source: Partners Trust #22175754 Report a problem | ||
Public tax history
| Year | Property taxes | Tax assessment |
|---|---|---|
| 2019 | -- | $1,295,400 +2% |
| 2018 | $14,670 | $1,270,000 +9.7% |
| 2017 | $14,670 +9.3% | $1,157,700 +2% |
| 2016 | $13,420 +2.3% | $1,135,000 +1075.6% |
| 2015 | $13,114 +795.4% | $96,547 +2% |
| 2014 | $1,465 | $94,657 +2.5% |
| 2012 | -- | $92,383 +2% |
| 2011 | -- | $90,573 +0.8% |
| 2010 | -- | $89,897 -0.2% |
| 2009 | -- | $90,111 +2% |
| 2008 | -- | $88,345 +2% |
| 2007 | -- | $86,614 +2% |
| 2006 | -- | $84,917 |
| 2005 | -- | $84,917 +4% |
| 2004 | -- | $81,622 +1.9% |
| 2003 | -- | $80,127 +2% |
| 2002 | -- | $78,557 +4% |
| 2000 | -- | $75,509 |
Find assessor info on the county website
Neighborhood: 91780
Nearby homes
- $2,450,0005 bd6 ba3.6k sqft5329 Alessandro Ave, Temple City, CA 91780Sold
- $1,412,4007 bd2 ba2.2k sqft5339 Alessandro Ave, Temple City, CA 91780Off Market
- $1,400,0002 bd1 ba800 sqft5319 Alessandro Ave, Temple City, CA 91780Sold
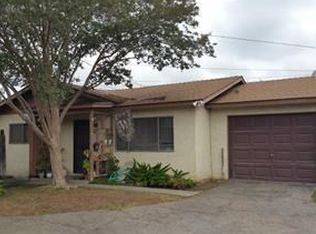
- $1,244,4005 bd3 ba-- sqft5335 Alessandro Ave, Temple City, CA 91780Off Market
- $1,680,0004 bd4 ba2.7k sqft5331 Alessandro Ave, Temple City, CA 91780Sold
- $1,168,0003 bd2 ba1.8k sqft5315 Alessandro Ave, Temple City, CA 91780Off Market
- $1,187,300-- bd-- ba-- sqft5317 Alessandro Ave, Temple City, CA 91780Off Market
- $1,797,7005 bd5 ba2.9k sqft9334 Olive St, Temple City, CA 91780Off Market
Nearby schools
GreatSchools rating
- 9/10La Rosa Elementary SchoolGrades: K-3Distance: 0.2 mi
- 8/10Oak Avenue Intermediate SchoolGrades: 7-8Distance: 1.6 mi
- 10/10Temple City High SchoolGrades: 9-12Distance: 1.6 mi
- California
- Los Angeles County
- Temple City
- 91780
- 5329 Alessandro Ave
Nearby cities
Nearby zip codes
Other Temple City Topics
