Price adjustment! Enjoy the Sun City Roseville lifestyle in this cozy Rosegarden floorplan. Two bedrooms and one and a half baths makes for the perfect layout as you can use the second bedroom as a guest room or den or hobby room. The wall and arch dividing the kitchen has been removed to make the kitchen and family room a cohesive living space with high ceilings and windows looking out onto a lovely backyard with covered patio. The kitchen boasts granite countertops and stainless appliances including a refrigerator and brand new dishwasher. The primary bedroom has a walk-in closet with new track lighting. Other home features are Hunter Douglas pleated shades, brand new ceiling fans, new faucets in both bathrooms, new shower handle in primary bath, newer HVAC and water heater, and LED overhead lighting. The garage includes cabinets and shelves, and a washer and dryer. No Mello Roos.
Closed
$455,000
5329 Angelrock Loop, Roseville, CA 95747
2beds
964sqft
Single Family Residence
Built in 1995
5,000 Square Feet Lot
$454,500 Zestimate®
$472/sqft
$2,295 Estimated rent
Home value
$454,500
$423,000 - $486,000
$2,295/mo
Zestimate® history
Owner options
List your home for rent
$2,295/mo
Rent Zestimate®
Find your next renter with Zillow Rental Manager. Plus, with online applications, you can quickly screen prospective tenants – for free.
$2,295/mo
Rent Zestimate®
Refinance and save
$3,607/mo
Est. payment
Refinancing to a lower rate could help reduce your monthly payments and save thousands over the life of the loan.
$3,607/mo
Est. payment
Explore your selling options
Work with a Zillow partner agent
Leverage their expertise and Zillow's premium Showcase listings to get your home seen by more buyers.
Get startedList with your own agent
Get your home in front of millions of buyers by listing it on Zillow.
Learn how to do itSell it yourself
Take full control of how buyers see your home on Zillow by listing For Sale by Owner (FSBO).
List your homeWhat's special
Brand new dishwasherBrand new ceiling fansStainless appliancesGranite countertopsNew track lightingHunter douglas pleated shadesLed overhead lighting
Zillow last checked:
Listing updated:
Listed by:
Joanne Jackson DRE #01103199 916-316-0302,
LPT Realty, Inc
Bought with:
Sherri Walker, DRE #01936595
Keller Williams Realty
Source: MetroList Services of CA,MLS#: 226050340Originating MLS: MetroList Services, Inc.
Facts & features
Interior
Bedrooms & bathrooms
- Bedrooms: 2
- Bathrooms: 2
- Full bathrooms: 1
- Partial bathrooms: 1
Dining room
- Features: Breakfast Nook, Dining/Family Combo
Kitchen
- Features: Granite Counters
Heating
- Central
Cooling
- Ceiling Fan(s), Central Air
Appliances
- Included: Free-Standing Gas Range, Free-Standing Refrigerator, Gas Cooktop, Gas Water Heater, Dishwasher, Disposal, Microwave, Dryer, Washer
- Laundry: Gas Dryer Hookup, In Garage
Features
- Flooring: Carpet, Tile
- Has fireplace: No
Interior area
- Total structure area: 0
- Total interior livable area: 964 sqft
Property
Parking
- Total spaces: 2
- Parking features: Attached, Garage Faces Front
- Attached garage spaces: 2
Features
- Levels: One
- Stories: 1
- Has private pool: Yes
- Pool features: Membership Fee, In Ground
Lot
- Size: 5,000 Square Feet
- Features: Auto Sprinkler F&R
Details
- Parcel number: 478030010000
- Zoning: Res
- Special conditions: Trust,Standard
Construction
Type & style
- Home type: SingleFamily
- Property subtype: Single Family Residence
Materials
- Stucco, Frame
- Foundation: Slab
- Roof: Tile
Condition
- Year built: 1995
Utilities & green energy
- Electric: Other
- Sewer: Public Sewer
- Water: Public
- Utilities for property: Cable Available, Natural Gas Available
Community & HOA
Community
- Senior community: Yes
HOA
- Has HOA: Yes
- Amenities included: Clubhouse, See Remarks, Other
- Services included: Common Areas
- HOA fee: $702 quarterly
Location
- Region: Roseville
Financial & listing details
- Price per square foot: $472/sqft
- Tax assessed value: $344,122
- Price range: $455K - $455K
- Date on market: 4/30/2026
Price history
| Date | Event | Price |
|---|---|---|
| 8/4/2026 | Sold | $455,000$472/sqft |
Source: MetroList Services of CA #226050340 Report a problem | ||
| 6/19/2026 | Pending sale | $455,000$472/sqft |
Source: MetroList Services of CA #226050340 Report a problem | ||
| 6/2/2026 | Price change | $455,000-3.2%$472/sqft |
Source: MetroList Services of CA #226050340 Report a problem | ||
| 4/30/2026 | Listed for sale | $470,000+64.9%$488/sqft |
Source: MetroList Services of CA #226050340 Report a problem | ||
| 9/10/2015 | Sold | $285,000-10.4%$296/sqft |
Source: MetroList Services of CA #15051693 Report a problem | ||
| 8/18/2006 | Sold | $318,000+156.5%$330/sqft |
Source: MetroList Services of CA #60039215 Report a problem | ||
| 8/25/1995 | Sold | $124,000$129/sqft |
Source: Public Record Report a problem | ||
Public tax history
| Year | Property taxes | Tax assessment |
|---|---|---|
| 2026 | -- | $344,122 +2% |
| 2025 | $3,521 +1.4% | $337,376 +2% |
| 2024 | $3,471 +1.1% | $330,761 +2% |
| 2023 | $3,433 -0.2% | $324,277 +2% |
| 2022 | $3,439 -0.5% | $317,919 +2% |
| 2021 | $3,457 +3.3% | $311,686 +3.6% |
| 2020 | $3,347 | $301,000 -0.5% |
| 2019 | $3,347 +2.7% | $302,443 +2% |
| 2018 | $3,259 +1.5% | $296,514 +2% |
| 2017 | $3,212 +2.7% | $290,700 +2% |
| 2016 | $3,128 +24.2% | $285,000 +23.4% |
| 2015 | $2,517 +1% | $231,000 +1.3% |
| 2014 | $2,493 | $228,000 +18.1% |
| 2013 | -- | $193,000 +11.6% |
| 2012 | -- | $173,000 -1.7% |
| 2011 | -- | $176,000 -0.2% |
| 2010 | -- | $176,411 -10.7% |
| 2009 | -- | $197,619 -22.6% |
| 2008 | -- | $255,459 -9.7% |
| 2007 | -- | $283,020 +88.3% |
| 2006 | -- | $150,321 +2% |
| 2005 | -- | $147,374 +2% |
| 2004 | -- | $144,486 +1.9% |
| 2003 | -- | $141,839 +2% |
| 2002 | -- | $139,059 +2% |
| 2001 | -- | $136,333 +2% |
| 2000 | -- | $133,661 |
Find assessor info on the county website
Neighborhood: Sun City
Nearby homes
- $529,0003 bd2 ba1.4k sqft5321 Angelrock Loop, Roseville, CA 95747For Sale

- $502,1002 bd2 ba1.3k sqft5337 Angelrock Loop, Roseville, CA 95747Off Market
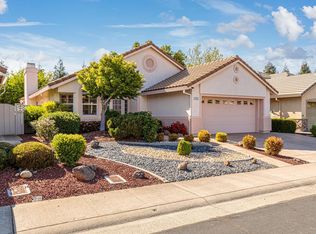
- $465,8002 bd2 ba964 sqft5313 Angelrock Loop, Roseville, CA 95747Off Market
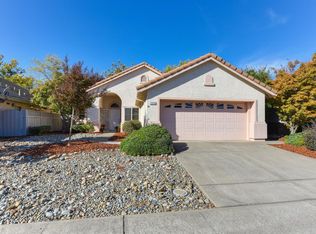
- $543,1003 bd2 ba1.4k sqft5345 Angelrock Loop, Roseville, CA 95747Off Market
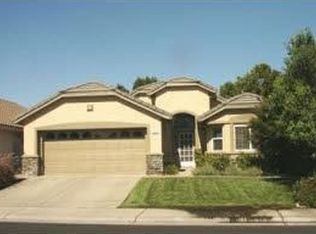
- $570,5002 bd2 ba1.5k sqft5320 Angelrock Loop, Roseville, CA 95747Off Market
- $567,5002 bd2 ba1.6k sqft5336 Angelrock Loop, Roseville, CA 95747Off Market
- $523,6002 bd2 ba1.8k sqft5353 Angelrock Loop, Roseville, CA 95747Off Market
- $434,3002 bd1 ba968 sqft5305 Angelrock Loop, Roseville, CA 95747Off Market
Nearby schools
GreatSchools rating
- 9/10Quail Glen Elementary SchoolGrades: K-5Distance: 1.2 mi
- 6/10Silverado Middle SchoolGrades: 6-8Distance: 1.9 mi
- 9/10Woodcreek High SchoolGrades: 9-12Distance: 1.6 mi
Get a cash offer in 3 minutes
Find out how much your home could sell for in as little as 3 minutes with a no-obligation cash offer.
Estimated market value
$454,500
Get a cash offer in 3 minutes
Find out how much your home could sell for in as little as 3 minutes with a no-obligation cash offer.
Estimated market value
$454,500
- California
- Placer County
- Roseville
- 95747
- Sun City
- 5329 Angelrock Loop
