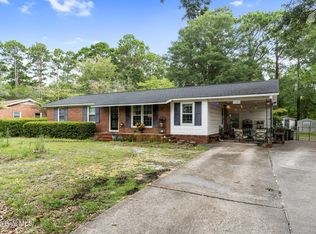
Welcome home to this brick ranch tucked away in the highly sought-after Hoggard school district. Here, you're just minutes from toes-in-the-sand days at Wrightsville Beach, shopping and dining at Mayfaire, or catching a game at UNCW - all while enjoying the comfort of your own private retreat.
Inside, character abounds. Vaulted ceilings, shiplap walls, and charming moulding details give each room personality and warmth. With 3 bedrooms and 1.5 baths, the layout is simple and functional - enhanced by modern updates that bring peace of mind. A new roof and tankless water heater (2020), new HVAC, stove, and refrigerator (2023), plus a fresh LVP kitchen floor (2025) mean the big-ticket items are already taken care of.
Step outside to discover nearly half an acre of space - perfect for backyard barbecues, gardening, or simply relax and enjoy beautiful blooms year round with the azaleas, camellias, and gardenias and magnolia tree! A covered carport keeps things convenient, and with no HOA, you'll love the freedom to truly make this property your own.
Sold for $380,000
$380,000
5329 Autumn Drive, Wilmington, NC 28409
3beds
1,218sqft
Single Family Residence
Built in 1961
0.45 Acres Lot
$378,600 Zestimate®
$312/sqft
$2,072 Estimated rent
Home value
$378,600
$352,000 - $409,000
$2,072/mo
Zestimate® history
Owner options
List your home for rent
$2,072/mo
Rent Zestimate®
Find your next renter with Zillow Rental Manager. Plus, with online applications, you can quickly screen prospective tenants – for free.
$2,072/mo
Rent Zestimate®
Refinance and save
$2,240/mo
Est. payment
Refinancing to a lower rate could help reduce your monthly payments and save thousands over the life of the loan.
$2,240/mo
Est. payment
Explore your selling options
Work with a Zillow partner agent
Leverage their expertise and Zillow's premium Showcase listings to get your home seen by more buyers.
Get startedList with your own agent
Get your home in front of millions of buyers by listing it on Zillow.
Learn how to do itSell it yourself
Take full control of how buyers see your home on Zillow by listing For Sale by Owner (FSBO).
List your homeWhat's special
Zillow last checked:
Listing updated:
Listed by:
Lindsay Barbour 336-263-8008,
Nest Realty
Bought with:
Joana E Cappi, 241300
RE/MAX Executive
Source: Hive MLS,MLS#: 100531442 Originating MLS: Cape Fear Realtors MLS, Inc.
Originating MLS: Cape Fear Realtors MLS, Inc.Facts & features
Interior
Bedrooms & bathrooms
- Bedrooms: 3
- Bathrooms: 2
- Full bathrooms: 1
- 1/2 bathrooms: 1
Rooms
- Room types: Master Bedroom, Bedroom 2, Bedroom 3, Living Room, Dining Room
Primary bedroom
- Level: First
- Dimensions: 17 x 12
Bedroom 2
- Level: First
- Dimensions: 14 x 10
Bedroom 3
- Level: First
- Dimensions: 12 x 10
Dining room
- Level: First
- Dimensions: 12 x 9
Kitchen
- Level: First
- Dimensions: 12 x 9
Living room
- Level: First
- Dimensions: 16 x 15
Heating
- Electric, Heat Pump
Cooling
- Central Air
Appliances
- Included: Electric Oven, Electric Cooktop, Built-In Microwave, Refrigerator
- Laundry: Dryer Hookup, Washer Hookup, In Kitchen
Features
- Vaulted Ceiling(s), Ceiling Fan(s), Blinds/Shades
- Has fireplace: No
- Fireplace features: None
Interior area
- Total structure area: 1,218
- Total interior livable area: 1,218 sqft
Property
Parking
- Total spaces: 1
- Parking features: Covered, Off Street
- Carport spaces: 1
Features
- Levels: One
- Stories: 1
- Patio & porch: Open, Patio
- Fencing: Wire,Chain Link,Back Yard
Lot
- Size: 0.45 Acres
- Dimensions: 98 x 200 x 98 x 200
Details
- Additional structures: Shed(s), Storage
- Parcel number: R06209003010000
- Zoning: R-15
- Special conditions: Standard
Construction
Type & style
- Home type: SingleFamily
- Property subtype: Single Family Residence
Materials
- Brick Veneer
- Foundation: Crawl Space
- Roof: Shingle
Condition
- New construction: No
- Year built: 1961
Utilities & green energy
- Sewer: Public Sewer
- Water: Public
- Utilities for property: Sewer Connected, Water Connected
Community & HOA
Community
- Subdivision: Forest Park
HOA
- Has HOA: No
Location
- Region: Wilmington
Financial & listing details
- Price per square foot: $312/sqft
- Tax assessed value: $277,000
- Annual tax amount: $1,630
- Date on market: 11/12/2025
- Cumulative days on market: 6 days
- Listing agreement: Exclusive Right To Sell
- Listing terms: Cash,Conventional,FHA,VA Loan
- Road surface type: Paved
Price history
| Date | Event | Price |
|---|---|---|
| 11/17/2025 | Sold | $380,000+8.6%$312/sqft |
Source:  Hive MLS #100531442 Report a problem Hive MLS #100531442 Report a problem | ||
| 10/22/2025 | Pending sale | $350,000$287/sqft |
Source: Hive MLS #100531442 Report a problem | ||
| 10/22/2025 | Listing removed | $350,000$287/sqft |
Source: Hive MLS #100531442 Report a problem | ||
| 10/20/2025 | Listed for sale | $350,000$287/sqft |
Source: Hive MLS #100531442 Report a problem | ||
| 9/23/2025 | Pending sale | $350,000$287/sqft |
Source: Hive MLS #100531442 Report a problem | ||
| 9/21/2025 | Listed for sale | $350,000+155.5%$287/sqft |
Source: Hive MLS #100531442 Report a problem | ||
| 4/10/2017 | Sold | $137,000$112/sqft |
Source: Hive MLS #100030137 Report a problem | ||
Public tax history
| Year | Property taxes | Tax assessment |
|---|---|---|
| 2025 | $1,630 -0.1% | $277,000 +47.7% |
| 2024 | $1,632 +3% | $187,600 |
| 2023 | $1,585 -0.6% | $187,600 |
| 2022 | $1,595 -0.7% | $187,600 |
| 2021 | $1,605 +23.7% | $187,600 +52.3% |
| 2020 | $1,298 | $123,200 |
| 2019 | $1,298 | $123,200 |
| 2018 | $1,298 | $123,200 |
| 2017 | $1,298 +7.2% | $123,200 +12.7% |
| 2016 | $1,211 +4.6% | $109,300 |
| 2015 | $1,157 +4.4% | $109,300 |
| 2014 | $1,108 | $109,300 |
| 2013 | -- | $109,300 |
| 2012 | -- | $109,300 -21.3% |
| 2011 | -- | $138,861 |
| 2010 | -- | $138,861 |
| 2009 | -- | -- |
| 2008 | -- | -- |
| 2007 | -- | -- |
| 2005 | -- | $78,595 |
| 2004 | -- | $78,595 |
| 2003 | -- | $78,595 |
| 2002 | -- | $78,595 |
| 2001 | -- | $78,595 |
| 2000 | -- | $78,595 |
Find assessor info on the county website
Neighborhood: Seagate South
Nearby homes
- $405,8003 bd2 ba1.6k sqft5325 Autumn Dr, Wilmington, NC 28409Off Market

- $368,0004 bd3 ba1.7k sqft5401 Autumn Dr, Wilmington, NC 28409Sold
- $292,6002 bd1 ba1.2k sqft5405 Autumn Dr, Wilmington, NC 28409Off Market
- $365,1003 bd2 ba1.6k sqft5321 Autumn Dr, Wilmington, NC 28409Off Market
- $332,6002 bd2 ba-- sqft5402 Autumn Dr, Wilmington, NC 28409Off Market
- $431,0003 bd2 ba1.5k sqft5326 Autumn Dr, Wilmington, NC 28409Off Market
- $407,4003 bd2 ba768 sqft405 Greenwood Rd, Wilmington, NC 28409Off Market
- $311,6003 bd1 ba1.3k sqft5317 Autumn Dr, Wilmington, NC 28409Off Market
Nearby schools
GreatSchools rating
- 8/10Winter Park Model ElementaryGrades: K-5Distance: 1.2 mi
- 6/10Roland-Grise Middle SchoolGrades: 6-8Distance: 1.5 mi
- 6/10John T Hoggard HighGrades: 9-12Distance: 1.6 mi
Schools provided by the listing agent
- Elementary: Winter Park
- Middle: Roland Grise
- High: Hoggard
Source: Hive MLS. This data may not be complete. We recommend contacting the local school district to confirm school assignments for this home.
Get a cash offer in 3 minutes
Find out how much your home could sell for in as little as 3 minutes with a no-obligation cash offer.
Estimated market value
$378,600
Get a cash offer in 3 minutes
Find out how much your home could sell for in as little as 3 minutes with a no-obligation cash offer.
Estimated market value
$378,600
- North Carolina
- New Hanover County
- Wilmington
- 28409
- Seagate South
- 5329 Autumn Drive
Nearby cities
Nearby neighborhoods
Nearby zip codes
Other Wilmington Topics
