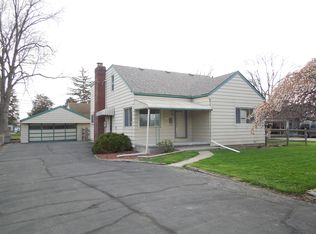
Welcome to this well-maintained Point Place home offering thoughtful updates and excellent functionality. Major improvements include a new roof and new siding in 2024, plus brand-new carpet in 2025 featuring a one-time 5-year transferable warranty and a brand new garage door opener in 2026. A beautifully remodeled bathroom addition completed in 2022 adds both comfort and convenience. The spacious primary bedroom features hardwood floors and dual closets. The open-concept kitchen flows seamlessly into two separate living areas on the main floor, providing flexible space for everyday living or entertaining. An enclosed breezeway connects the home to the large attached garage, offering additional storage and convenience. Accessibility features include an accessible approach with ramp, an accessible full bathroom, and grab bars. The home also offers a huge basement—ideal for storage or with potential to be finished for additional living space. Additional updates include a newer high-efficiency furnace (2017). Situated on a huge lot with a large, fully fenced-in backyard, this property offers plenty of outdoor space for pets, play, or entertaining. Located in the desirable Point Place area and within Washington Local Schools, this move-in-ready home features major updates already completed and excellent long-term value.
Sold for $200,000
$200,000
5329 Belpre Dr, Toledo, OH 43611
3beds
1,488sqft
Single Family Residence
Built in 1955
0.29 Acres Lot
$-- Zestimate®
$134/sqft
$1,820 Estimated rent
Home value
Not available
Estimated sales range
Not available
$1,820/mo
Zestimate® history
Owner options
List your home for rent
$1,820/mo
Rent Zestimate®
Find your next renter with Zillow Rental Manager. Plus, with online applications, you can quickly screen prospective tenants – for free.
$1,820/mo
Rent Zestimate®
Refinance and save
$1,438/mo
Est. payment
Refinancing to a lower rate could help reduce your monthly payments and save thousands over the life of the loan.
$1,438/mo
Est. payment
Explore your selling options
Work with a Zillow partner agent
Leverage their expertise and Zillow's premium Showcase listings to get your home seen by more buyers.
Get startedList with your own agent
Get your home in front of millions of buyers by listing it on Zillow.
Learn how to do itSell it yourself
Take full control of how buyers see your home on Zillow by listing For Sale by Owner (FSBO).
List your homeWhat's special
Zillow last checked:
Listing updated:
Listed by:
Anne Jamal Al-Hammoudi 419-705-1001,
LPG Realty
Bought with:
Dolores Keating, 2015000748
The Danberry Co.
Source: NORIS,MLS#: 10003458
Facts & features
Interior
Bedrooms & bathrooms
- Bedrooms: 3
- Bathrooms: 2
- Full bathrooms: 2
Bedroom 2
- Level: Main
- Dimensions: 11 x 9
Bedroom 3
- Level: Main
- Dimensions: 11 x 10
Other
- Level: Main
- Dimensions: 23 x 11
Den
- Level: Main
- Dimensions: 19 x 12
Kitchen
- Level: Main
- Dimensions: 13 x 11
Living room
- Level: Main
- Dimensions: 20 x 12
Sun room
- Level: Main
- Dimensions: 24 x 10
Utility room
- Level: Main
- Dimensions: 11 x 8
Heating
- Forced Air
Cooling
- Central Air
Appliances
- Included: Dryer, Gas Oven, Refrigerator, Washer, Wine Refrigerator
- Laundry: Gas Dryer Hookup, In Basement
Features
- Ceiling Fan(s), Primary Bathroom
- Flooring: Carpet, Wood, Laminate
- Basement: Block
- Number of fireplaces: 1
- Fireplace features: Wood Burning
- Common walls with other units/homes: No Common Walls
Interior area
- Total structure area: 1,488
- Total interior livable area: 1,488 sqft
Property
Parking
- Total spaces: 5
- Parking features: Attached Garage, Driveway
- Garage spaces: 2
- Has uncovered spaces: Yes
Accessibility
- Accessibility features: Accessible Approach with Ramp, Accessible Entrance, Accessible Full Bath, Grip-Accessible Features
Features
- Levels: One
- Patio & porch: Screened Patio
- Exterior features: Ramped Access
Lot
- Size: 0.29 Acres
- Dimensions: 105X120
Details
- Parcel number: 8367557
- Other equipment: Dehumidifier
Construction
Type & style
- Home type: SingleFamily
- Property subtype: Single Family Residence
Materials
- Vinyl Siding
- Foundation: Block
- Roof: Shingle
Condition
- New construction: No
- Year built: 1955
Utilities & green energy
- Sewer: Public Sewer
- Water: Public
- Utilities for property: Electricity Available, Electricity Connected, Natural Gas Available, Natural Gas Connected, Sewer Available, Sewer Connected, Water Available, Water Connected
Community & HOA
Community
- Subdivision: Shoreland
HOA
- Has HOA: No
Location
- Region: Toledo
Financial & listing details
- Price per square foot: $134/sqft
- Tax assessed value: $195,600
- Annual tax amount: $4,891
- Date on market: 1/29/2026
- Listing terms: Cash,Conventional,FHA,VA Loan
- Electric utility on property: Yes
Price history
| Date | Event | Price |
|---|---|---|
| 2/27/2026 | Sold | $200,000+0.1%$134/sqft |
Source: NORIS #10003458 Report a problem | ||
| 2/2/2026 | Contingent | $199,900$134/sqft |
Source: NORIS #10003458 Report a problem | ||
| 1/29/2026 | Listed for sale | $199,900+90.4%$134/sqft |
Source: NORIS #10003458 Report a problem | ||
| 11/15/2018 | Sold | $105,000-12.4%$71/sqft |
Source: NORIS #6031204 Report a problem | ||
| 10/9/2018 | Pending sale | $119,900$81/sqft |
Source: Key Realty #6031204 Report a problem | ||
| 9/25/2018 | Listed for sale | $119,900$81/sqft |
Source: Key Realty #6031204 Report a problem | ||
Public tax history
| Year | Property taxes | Tax assessment |
|---|---|---|
| 2025 | $4,891 +1.9% | $68,460 |
| 2024 | $4,800 +28% | $68,460 +53.7% |
| 2023 | $3,750 +0.3% | $44,555 |
| 2022 | $3,739 -0.1% | $44,555 |
| 2021 | $3,744 +4.8% | $44,555 +22.1% |
| 2020 | $3,573 +104.3% | $36,505 |
| 2019 | $1,749 -29.7% | $36,505 |
| 2018 | $2,486 +13.4% | $36,505 +15.9% |
| 2017 | $2,193 +1.2% | $31,500 -65% |
| 2016 | $2,166 +0.4% | $90,000 |
| 2015 | $2,157 +15.4% | $90,000 +185.7% |
| 2014 | $1,870 | $31,500 |
| 2013 | $1,870 +3.2% | $31,500 |
| 2012 | $1,811 -26% | $31,500 -19.6% |
| 2011 | $2,447 +8.2% | $39,200 |
| 2010 | $2,260 +0.3% | $39,200 |
| 2009 | $2,255 -5.2% | $39,200 -14% |
| 2008 | $2,378 +9.7% | $45,580 |
| 2007 | $2,168 +0.2% | $45,580 +11.8% |
| 2006 | $2,164 -12.7% | $40,780 -9.9% |
| 2004 | $2,480 +9.8% | $45,260 |
| 2003 | $2,259 +9.4% | $45,260 +18.9% |
| 2002 | $2,065 +6.2% | $38,050 |
| 2001 | $1,945 -50.5% | $38,050 |
| 2000 | $3,927 | $38,050 |
Find assessor info on the county website
Neighborhood: 43611
Nearby homes
- $164,5003 bd1 ba999 sqft5339 Belpre Dr, Toledo, OH 43611Off Market
- $231,6004 bd2 ba1.9k sqft5319 Belpre Dr, Toledo, OH 43611Off Market
- $136,1002 bd1 ba1.1k sqft5326 Hammond Dr, Toledo, OH 43611Off Market
- $172,1003 bd1 ba1.2k sqft5343 Belpre Dr, Toledo, OH 43611Off Market
- $163,9003 bd1 ba1k sqft5334 Hammond Dr, Toledo, OH 43611Off Market
- $128,8002 bd1 ba748 sqft5322 Hammond Dr, Toledo, OH 43611Off Market
- $202,6003 bd1 ba1.2k sqft5311 Belpre Dr, Toledo, OH 43611Off Market
- $218,6003 bd1 ba2.3k sqft5344 Hammond Dr, Toledo, OH 43611Off Market
Nearby schools
GreatSchools rating
- 6/10Shoreland Elementary SchoolGrades: K-6Distance: 0.4 mi
- 3/10Whitmer High SchoolGrades: 8-12Distance: 6.4 mi
- 7/10Jefferson Junior High SchoolGrades: 7-8Distance: 6.4 mi
Schools provided by the listing agent
- Elementary: Shoreland
- High: Whitmer
Source: NORIS. This data may not be complete. We recommend contacting the local school district to confirm school assignments for this home.


Get pre-qualified for a loan
At Zillow Home Loans, we can pre-qualify you in as little as 5 minutes with no impact to your credit score.An equal housing lender. NMLS #10287.
- Ohio
- Lucas County
- Toledo
- 43611
- 5329 Belpre Dr
Nearby cities
Nearby neighborhoods
Nearby zip codes
Other Toledo Topics
