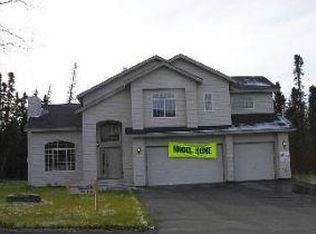
Unique floor plan which flows seamlessly into the commercial-grade kitchen featuring a 6-burner Garland range--perfect for entertaining and culinary enthusiasts alike. The spacious primary suite also showcases beautiful coffered ceilings, while the luxurious en-suite bath offers a large glass-block walk-in shower, a deep soaking tub, and dual his-and-hers vanities. Well maintained move in ready.
Sold
Zillow last checked:
Listing updated:
Bought with:
Non-Member - Non-Member
Non-Member Office
Source: AKMLS,MLS#: 26-7856
Price history
| Date | Event | Price |
|---|---|---|
| 8/14/2026 | Sold | -- |
Source:  AKMLS #26-7856 Report a problem AKMLS #26-7856 Report a problem | ||
| 7/21/2026 | Pending sale | $665,000-3.6%$282/sqft |
Source: AKMLS #26-7856 Report a problem | ||
| 6/28/2026 | Listed for sale | $690,000+30.4%$293/sqft |
Source: AKMLS #26-7856 Report a problem | ||
| 6/30/2018 | Sold | -- |
Source: AKMLS #18-6165 Report a problem | ||
| 5/18/2018 | Pending sale | $529,000$225/sqft |
Source: Real Estate Brokers of Alaska #18-6165 Report a problem | ||
| 4/20/2018 | Listed for sale | $529,000-1.9%$225/sqft |
Source: Real Estate Brokers of Alaska #18-6165 Report a problem | ||
| 9/15/2016 | Listing removed | $3,200-12.3%$1/sqft |
Source: Real Estate Brokers of Alaska Report a problem | ||
| 1/16/2016 | Listing removed | $3,650$2/sqft |
Source: Zillow Rental Network Report a problem | ||
| 11/4/2015 | Listed for rent | $3,650$2/sqft |
Source: Real Estate Brokers of Alaska Report a problem | ||
| 6/5/2014 | Listing removed | $539,000$229/sqft |
Source: Real Estate Brokers of Alaska #14-4676 Report a problem | ||
| 4/12/2014 | Listed for sale | $539,000$229/sqft |
Source: Real Estate Brokers of Alaska Report a problem | ||
| 10/12/2013 | Listing removed | $539,000$229/sqft |
Source: RE/MAX DYNAMIC PROPERTIES #13-11049 Report a problem | ||
| 9/11/2013 | Price change | $539,000-2.9%$229/sqft |
Source: RE/MAX DYNAMIC PROPERTIES #13-11049 Report a problem | ||
| 7/23/2013 | Listed for sale | $554,900$236/sqft |
Source: RE/MAX DYNAMIC PROPERTIES #13-11049 Report a problem | ||
| 5/1/2007 | Sold | -- |
Source: AKMLS #07-4373 Report a problem | ||
Nearby homes
- $753,7004 bd3 ba2.4k sqft5317 Cape Seville Dr, Anchorage, AK 99516Off Market
- $896,0004 bd3 ba4.4k sqft16120 Bridgewood Cir, Anchorage, AK 99516Off Market
- $743,0004 bd3 ba2.5k sqft5353 Cape Seville Dr, Anchorage, AK 99516Off Market

- $717,0004 bd3 ba2.7k sqftL15 B9 Cape Seville, Anchorage, AK 99516Off Market
Sell for more on Zillow
Get a Zillow Showcase℠ listing at no additional cost and you could sell for .
$632,700
2% more
+$12,654
With Zillow Showcase(estimated)
$645,354
