Skip main navigation
Off market
  • Price Unknown

    5329 Charleton Ct, Lake Oswego, OR 97035

    3beds
    1,120sqft
    Single Family Residence
    Built in ----
    -- sqft lot
    $-- Zestimate®
    $--/sqft
    $-- Estimated rent

    Home value

    Not available

    Estimated sales range

    Not available

    Not available

    Zestimate® history
    Loading
    Loading...

    Owner options

    List your home for rent

    Find your next renter with Zillow Rental Manager. Plus, with online applications, you can quickly screen prospective tenants – for free.

    Learn more
    Refinance and save

    Refinancing to a lower rate could help reduce your monthly payments and save thousands over the life of the loan.

    See today's rates

    Explore your selling options

    Work with a Zillow partner agent

    Leverage their expertise and Zillow's premium Showcase listings to get your home seen by more buyers.

    Get started

    List with your own agent

    Get your home in front of millions of buyers by listing it on Zillow.

    Learn how to do it

    Sell it yourself

    Take full control of how buyers see your home on Zillow by listing For Sale by Owner (FSBO).

    List your home

    What's special

    Stylishly new electric fireplaceStorage shedBeautiful backyardPrivate garden sanctuaryLarge patioHigh-end finishesLarge lot

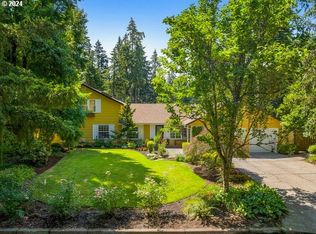
    Welcome home to a private garden sanctuary situated on a Large Lot at the end of a Lake Oswego cul-de-sac. This beautifully updated single-family home seamlessly connects refined interior spaces with an extraordinary outdoor retreat. Designer Kitchen: Fully remodeled by Neil Kelly, complete with high-end finishes, custom backsplash, new appliances, a small built-in desk or coffee area, and a large bay window. The kitchen nook has a sliding glass door that leads out to the large patio and beautiful backyard. Primary Suite: Reconfigured for maximum comfort, featuring a walk-in closet, modern tile shower, and direct access to the back deck. Living Space: Warm bamboo flooring throughout, a stylishly new electric fireplace, and a large picture window for an abundance of natural lighting. Exterior & Yard is an Entertainer's Paradise: Expansive back deck overlooking a lush, beautiful garden that looks like it is out of a magazine. The yard is fully fenced and has a large dog kennel for your furry family member, a storage shed, and the professional landscaping is included in the rent. Terms: 12-month lease County: Clackamas Pet Policy: One dog is possible with owner approval, an additional deposit, $50 a month in pet rent, proof of spay/neuter, and pet screening. Special Terms: No smoking is permitted on the premises. Proof of renter's insurance required before and throughout tenancy. The property is included in a furnace filter replacement program. Tenants will pay an additional $10 per month and receive quarterly shipments of the filters. Built-in 5-station sprinkler and drip irrigation system. Septic Tank; see addenda. There is a water softener system in the garage; the tenant is responsible for maintaining it; instructions will be left at the home. Year Built: 1969 Heat/Air Conditioning: Heat Pump Utilities Included in Rent: N/A Utilities Paid by Tenant: PGE, Water & Trash Appliances: Dishwasher, Disposal, Double Electric Oven, Induction Cooktop, Refrigerator, Washer, and Dryer Garage: Oversized 2 Car Garage (with garage door opener). Vehicle Restrictions: Max 3 vehicles (No RV, boat or trailer) SCHOOLS: Grade School: Rivergrove Middle School: Lakeridge High School: Lakeridge Information deemed reliable but not guaranteed.

    This property is not currently displayed as for sale or rent on Zillow. This may be different from what's on other websites or public sources.
    Zillow last checked:

    Listing updated:

    Source: Zillow Rentals

    Facts & features

    Interior

    Bedrooms & bathrooms
    • Bedrooms: 3
    • Bathrooms: 2
    • Full bathrooms: 2
    Features
    • Walk In Closet
    Interior area
    • Total interior livable area: 1,120 sqft

    Property

    Parking
    • Details: Contact manager

    Construction

    Type & style
    • Home type: SingleFamily
    • Property subtype: Single Family Residence

    Community & HOA

    Community
    • Deposit fee: $3,450
    HOA
    • Amenities included: Dog Park, Landscaping
    Location
    • Region: Lake Oswego

    Financial & listing details

    • Date on market: 7/30/2026
    • Date available: 08/12/2026
    • Lease term: Contact For Details

    Price history

    DateEventPrice
    8/14/2026Listing removed$3,500$3/sqft
    Source: Zillow Rentals Report a problem
    7/30/2026Listed for rent$3,500$3/sqft
    Source: Zillow Rentals Report a problem

    Public tax history

    Tax history is unavailable.

    Neighborhood: Rosewood

    Nearby schools

    GreatSchools rating