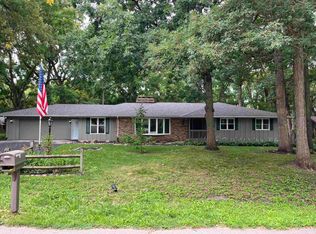
Not sure where to start....so many fabulous features!! A TRUE 5 Br, 5 Bath home situated beautifully on over 1/2 acre, parklike lot, in a quiet cul-de-sac with many updates!! The curb appeal, park-like setting, & covered front porch will be the 1st thing to grab your attention! Over 50 Arborvitae trees were planted along the rear lot line to offer natural privacy. Enjoy the stunning yard from the rear screened porch, the updated deck w/built-in seating & grill, or the LL patio where you'll find a gorgeous stone retaining wall w/all new landscape & a firepit! On the inside the front door opens into a large entry w/eye-catching feature walls & into the formal LR w/bay window & formal DR. The updated kitchen will quickly become your favorite w/all the granite counters, island, newer SS appliances, garden window & breakfast nook! The main floor family room is brightened by a large skylight & picture window plus a wood-burning fireplace w/built-ins. Upstairs you'll find 5 TRUE generous sized BRS including a primary suite w/large WIC & private bath w/double vanity & tiled shower. PLUS A JUNIOR SUITE w/it's own private attached full bath!!! The additional 3 Brs share a large hall bath w/double vanity. All bathrooms have been updated! The fully exposed LL features a huge rec-room, half bath, & plenty of room for storage. Roof 2015, well tank '24, water heater 2021, new water softener, all new screens on porch, all baths updated, & all lighting/outlets/switches updated. Huge 3 car garage w/extra storage room & 3 service doors for easy access! There are Brazilian cherry bamboo & tile floors, whole house fan, central vac system, & septic lift station w/alarm. You must see to truly appreciate all this home has to offer!
Sold for $365,000
Street View
Zillow last checked:
Listing updated:
Bought with:
Heather Collins-Armenta, 475193872
Keller Williams Realty Signature
Source: NorthWest Illinois Alliance of REALTORS®,MLS#: 202603616
Price history
| Date | Event | Price |
|---|---|---|
| 7/20/2026 | Sold | $365,000+1.4%$105/sqft |
Source:  NorthWest Illinois Alliance of REALTORS® #202603616 Report a problem NorthWest Illinois Alliance of REALTORS® #202603616 Report a problem | ||
| 6/23/2026 | Contingent | $360,000$104/sqft |
Source:  MRED as distributed by MLS GRID #12682365 Report a problem MRED as distributed by MLS GRID #12682365 Report a problem | ||
| 6/21/2026 | Pending sale | $360,000$104/sqft |
Source: NorthWest Illinois Alliance of REALTORS® #202603616 Report a problem | ||
| 6/18/2026 | Listed for sale | $360,000+166.7%$104/sqft |
Source: NorthWest Illinois Alliance of REALTORS® #202603616 Report a problem | ||
| 8/6/2015 | Sold | $135,000-9.9%$39/sqft |
Source: Public Record Report a problem | ||
| 6/19/2015 | Pending sale | $149,900$43/sqft |
Source: Country North REALTORS #08905716 Report a problem | ||
| 6/5/2015 | Price change | $149,900-11.8%$43/sqft |
Source: Country North REALTORS #08905716 Report a problem | ||
| 4/29/2015 | Listed for sale | $169,900+13.6%$49/sqft |
Source: Country North REALTORS #08905716 Report a problem | ||
| 1/16/2015 | Listing removed | $149,500$43/sqft |
Source: United Realty Professionals #08523771 Report a problem | ||
| 8/1/2014 | Price change | $149,500-0.3%$43/sqft |
Source: United Realty Company #08523771 Report a problem | ||
| 5/1/2014 | Price change | $149,900-6.3%$43/sqft |
Source: United Realty Company #08523771 Report a problem | ||
| 4/2/2014 | Price change | $159,900-5.9%$46/sqft |
Source: United Realty Company #08523771 Report a problem | ||
| 3/7/2014 | Price change | $169,900-5.6%$49/sqft |
Source: United Realty Company #08523771 Report a problem | ||
| 2/11/2014 | Price change | $179,900-2.7%$52/sqft |
Source: United Realty Company #201400337 Report a problem | ||
| 1/24/2014 | Listed for sale | $184,900-5.7%$53/sqft |
Source: BIRDVIEW Technologies. Inc. #201400337 Report a problem | ||
| 8/29/2005 | Sold | $196,000$57/sqft |
Source: Public Record Report a problem | ||



Get pre-qualified for a loan
At Zillow Home Loans, we can pre-qualify you in as little as 5 minutes with no impact to your credit score.An equal housing lender. NMLS #10287.
