Desirable location!!! This house is located on a quiet tree lined street in a prime interior tract in the gorgeous South of Conant neighborhood of Long Beach! You will love hosting gatherings with friends and family, or enjoying quiet and relaxing summer afternoons with the built-in backyard barbecue and swimming pool. Inside, there's 1344 sq. ft. of living space with central air conditioning and heating, a cozy fireplace, and upgraded windows. The primary suite is very spacious with an adjacent bathroom and can also act as a second family room or game room. The home also boasts an impeccable front lawn! This home is very close to Wardlow Park, walking distance to Hartwell Park and Hartwell Golf Course, and is in close proximity to freeways, shopping and restaurants. This home is everything you could ask for in an East Long Beach home. Don't miss out on this incredible opportunity!
Sold for $903,000
Listed by: United Finance, Inc • Mark Padilla • Contact: 800-363-7565
Bought with: Dream Life Real Estate
$903,000
5329 E Peabody St, Long Beach, CA 90808
3beds
1,344sqft
Single Family Residence
Built in 1948
6,001 Square Feet Lot
$1,094,100 Zestimate®
$672/sqft
$4,440 Estimated rent
Home value
$1,094,100
$1.04M - $1.16M
$4,440/mo
Zestimate® history
Owner options
List your home for rent
$4,440/mo
Rent Zestimate®
Find your next renter with Zillow Rental Manager. Plus, with online applications, you can quickly screen prospective tenants – for free.
$4,440/mo
Rent Zestimate®
Refinance and save
$5,843/mo
Est. payment
Refinancing to a lower rate could help reduce your monthly payments and save thousands over the life of the loan.
$5,843/mo
Est. payment
Explore your selling options
Work with a Zillow partner agent
Leverage their expertise and Zillow's premium Showcase listings to get your home seen by more buyers.
Get startedList with your own agent
Get your home in front of millions of buyers by listing it on Zillow.
Learn how to do itSell it yourself
Take full control of how buyers see your home on Zillow by listing For Sale by Owner (FSBO).
List your homeWhat's special
Quiet tree lined streetClose to wardlow parkClose proximity to freewaysImpeccable front lawnCentral air conditioningUpgraded windowsCozy fireplace
Zillow last checked:
Listing updated:
Listed by:
Mark Padilla DRE #02141761 800-363-7565,
United Finance, Inc
Bought with:
Justin Sidell, DRE #01948699
Dream Life Real Estate
Source: CRMLS,MLS#: PW23171867 Originating MLS: California Regional MLS
Originating MLS: California Regional MLSFacts & features
Interior
Bedrooms & bathrooms
- Bedrooms: 3
- Bathrooms: 2
- Full bathrooms: 2
- Main level bathrooms: 2
- Main level bedrooms: 3
Rooms
- Room types: Bedroom
Bedroom
- Features: All Bedrooms Down
Bathroom
- Features: Bathtub, Separate Shower
Heating
- Central
Cooling
- Central Air
Appliances
- Included: Gas Oven, Gas Range
- Laundry: Inside
Features
- All Bedrooms Down
- Has fireplace: Yes
- Fireplace features: Family Room
- Common walls with other units/homes: No Common Walls
Interior area
- Total interior livable area: 1,344 sqft
Property
Parking
- Total spaces: 1
- Parking features: Driveway, Garage Faces Front
- Attached garage spaces: 1
Features
- Levels: One
- Stories: 1
- Entry location: Front
- Patio & porch: Brick
- Exterior features: Barbecue
- Has private pool: Yes
- Pool features: Private
- Has view: Yes
- View description: None
Lot
- Size: 6,001 Square Feet
- Features: Lawn
Details
- Parcel number: 7188008012
- Zoning: LBR1N
- Special conditions: Trust
Construction
Type & style
- Home type: SingleFamily
- Property subtype: Single Family Residence
Materials
- Brick, Stucco
Condition
- New construction: No
- Year built: 1948
Utilities & green energy
- Sewer: Public Sewer
- Water: Public
- Utilities for property: Electricity Connected, Natural Gas Connected
Community & HOA
Community
- Features: Street Lights, Sidewalks
Location
- Region: Long Beach
Financial & listing details
- Price per square foot: $672/sqft
- Tax assessed value: $921,060
- Annual tax amount: $12,100
- Date on market: 10/1/2023
- Cumulative days on market: 80 days
- Listing terms: Cash,Cash to New Loan,Conventional,FHA,VA Loan
Price history
| Date | Event | Price |
|---|---|---|
| 1/17/2024 | Sold | $903,000-0.8%$672/sqft |
Source:  CRMLS #PW23171867 Report a problem CRMLS #PW23171867 Report a problem | ||
| 1/11/2024 | Pending sale | $910,000$677/sqft |
Source: CRMLS #PW23171867 Report a problem | ||
| 12/21/2023 | Contingent | $910,000$677/sqft |
Source: CRMLS #PW23171867 Report a problem | ||
| 12/11/2023 | Price change | $910,000-2.2%$677/sqft |
Source: CRMLS #PW23171867 Report a problem | ||
| 11/21/2023 | Price change | $930,000-2.1%$692/sqft |
Source: CRMLS #PW23171867 Report a problem | ||
| 11/12/2023 | Price change | $950,000-4%$707/sqft |
Source: CRMLS #PW23171867 Report a problem | ||
| 10/1/2023 | Listed for sale | $990,000$737/sqft |
Source: CRMLS #PW23171867 Report a problem | ||
Public tax history
| Year | Property taxes | Tax assessment |
|---|---|---|
| 2025 | $12,100 +7.2% | $921,060 +5.6% |
| 2024 | $11,283 +520.5% | $872,000 +650.2% |
| 2023 | $1,818 +6% | $116,234 +2% |
| 2022 | $1,716 +2.6% | $113,956 +2% |
| 2021 | $1,673 +0.4% | $111,723 +1% |
| 2020 | $1,665 | $110,579 +2% |
| 2019 | $1,665 +11% | $108,412 +2% |
| 2018 | $1,501 | $106,288 +2% |
| 2017 | $1,501 +1.4% | $104,205 +2% |
| 2016 | $1,480 +7.8% | $102,163 +1.5% |
| 2015 | $1,372 +4% | $100,629 +2% |
| 2014 | $1,320 | $98,659 +2.5% |
| 2012 | -- | $96,289 +2% |
| 2011 | -- | $94,402 +0.8% |
| 2010 | -- | $93,698 -0.2% |
| 2009 | -- | $93,921 +2% |
| 2008 | -- | $92,081 +2% |
| 2007 | -- | $90,276 +2% |
| 2006 | -- | $88,506 |
| 2005 | -- | $88,506 +4% |
| 2004 | -- | $85,071 +1.9% |
| 2003 | -- | $83,513 +2% |
| 2002 | -- | $81,876 +4% |
| 2000 | -- | $78,699 |
Find assessor info on the county website
Neighborhood: City College Area
Nearby homes
- $985,2003 bd2 ba1.1k sqft5335 E Peabody St, Long Beach, CA 90808Off Market
- $880,0003 bd1 ba1.1k sqft5323 E Peabody St, Long Beach, CA 90808Sold

- $1,183,9004 bd2 ba1.9k sqft5328 E Carita St, Long Beach, CA 90808Off Market
- $795,0003 bd1 ba1.1k sqft5334 E Carita St, Long Beach, CA 90808Sold
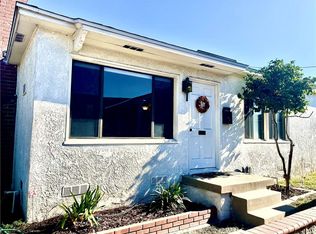
- $1,242,3003 bd2 ba1.8k sqft5322 E Carita St, Long Beach, CA 90808Off Market
- $868,4002 bd1 ba1k sqft5317 E Peabody St, Long Beach, CA 90808Off Market
- $967,2003 bd1 ba1.3k sqft3629 Stearnlee Ave, Long Beach, CA 90808Off Market
- $1,102,7004 bd2 ba2k sqft3635 Stearnlee Ave, Long Beach, CA 90808Off Market
Nearby schools
GreatSchools rating
- 8/10Burcham Elementary SchoolGrades: K-5Distance: 0.4 mi
- 7/10Marshall Academy Of The ArtsGrades: 6-8Distance: 0.7 mi
- 8/10Millikan High SchoolGrades: 9-12Distance: 1.6 mi
Schools provided by the listing agent
- Elementary: Burcham
- Middle: Marshall
- High: Milikan
Source: CRMLS. This data may not be complete. We recommend contacting the local school district to confirm school assignments for this home.
Get a cash offer in 3 minutes
Find out how much your home could sell for in as little as 3 minutes with a no-obligation cash offer.
Estimated market value
$1,094,100
Get a cash offer in 3 minutes
Find out how much your home could sell for in as little as 3 minutes with a no-obligation cash offer.
Estimated market value
$1,094,100
- California
- Los Angeles County
- Long Beach
- 90808
- City College Area
- 5329 E Peabody St
Nearby cities
Nearby neighborhoods
Nearby zip codes
Other Long Beach Topics
