Skip main navigation
Sold for $172,300
  • $172,300

    5329 Eaton Dr, Milton, FL 32583

    3beds
    1,140sqft
    MobileManufactured
    Built in 2017
    0.79 Acres Lot
    $186,900 Zestimate®
    $151/sqft
    $1,514 Estimated rent

    Home value

    $186,900

    $174,000 - $198,000

    $1,514/mo

    Zestimate® history
    Loading
    Loading...

    Owner options

    List your home for rent

    $1,514/mo

    Rent Zestimate®

    Find your next renter with Zillow Rental Manager. Plus, with online applications, you can quickly screen prospective tenants – for free.

    Learn more

    $1,514/mo

    Rent Zestimate®

    Refinance and save

    $1,174/mo

    Est. payment

    Refinancing to a lower rate could help reduce your monthly payments and save thousands over the life of the loan.

    See today's rates

    $1,174/mo

    Est. payment

    Explore your selling options

    Work with a Zillow partner agent

    Leverage their expertise and Zillow's premium Showcase listings to get your home seen by more buyers.

    Get started

    List with your own agent

    Get your home in front of millions of buyers by listing it on Zillow.

    Learn how to do it

    Sell it yourself

    Take full control of how buyers see your home on Zillow by listing For Sale by Owner (FSBO).

    List your home

    What's special

    Northwest florida industrial parkPantry spaceDowntown pensacolaRear screened porchWalk-in closetMaster bedroomCovered parking area
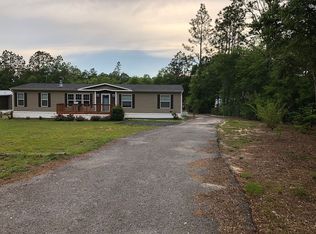
    Located just 5 minutes from Downtown Milton and I-10 access at Hwy 87, 25 minutes from Navarre & Downtown Pensacola, and 30 minutes to Crestview, this property is in the heart of a growing area of East Milton. The street features mostly larger lots with a natural landscape and a somewhat rural feel. Entering down the long driveway, feel yourself relax as you approach your large screened front porch (if you were inside, the driveway alarm would notify you of an approaching visitor). The residence features a split 3 bedroom / 2 bath floorplan with a large living/dining/kitchen combo. As you enter the home, you'll notice the luxury vinyl planks which makes upkeep easy work. In the kitchen, you will find a breakfast bar and space for a dining room table. There is a gas stove with beautiful range hood, a stainless double-door refrigerator, and a dishwasher. Looking for your laundry room? Open the pantry doors to find an ingenious solution for both the laundry and pantry space. The master bedroom has an ensuite bath with a shower and walk-in closet. Outside you'll find a covered parking area in the front, a rear screened porch, an open wooden deck, raised planting beds, a yard building, a fire pit, and an above-ground pool with additional deck space. There is also a tankless gas water heater that services the home and the washer/dryer will convey. The septic was pumped in June (1000-gallon tank) and the HVAC was also serviced in June. This area is booming with potential as many new homes are in the process of being built. Also located very close to new industrial and commercial growth with the Northwest Florida Industrial Park and the Milton Interchange Park nearby. Many new jobs will be moving near this location in the not-so-distant future. Don't let this opportunity to claim your piece of paradise pass you by!

    Zillow last checked:

    Listing updated:

    Listed by:

    Melissa Snyder Burt 850-723-1020,

    EXP Realty, LLC

    Bought with:

    Glenn Smith

    RE/MAX HORIZONS REALTY

    Source: PAR,MLS#: 638292MLS Logo

    Facts & features

    Interior

    Bedrooms & bathrooms
    • Bedrooms: 3
    • Bathrooms: 2
    • Full bathrooms: 2
    Primary bedroom
    • Level: First
    • Area: 155.56
    • Dimensions: 11.08 x 14.04
    Bedroom
    • Level: First
    • Area: 71.51
    • Dimensions: 7.08 x 10.1
    Bedroom 1
    • Level: First
    • Area: 113.58
    • Dimensions: 8.09 x 14.04
    Kitchen
    • Level: First
    • Area: 226.18
    • Dimensions: 16.11 x 14.04
    Living room
    • Level: First
    • Area: 183.22
    • Dimensions: 13.05 x 14.04
    Heating
    • Central
    Cooling
    • Central Air, Ceiling Fan(s)
    Appliances
    • Included: Tankless Water Heater/Gas, Dryer, Washer, Dishwasher, Refrigerator
    • Laundry: Inside, W/D Hookups
    Features
    • Ceiling Fan(s), High Speed Internet, Recessed Lighting
    • Windows: Double Pane Windows, Blinds, Drapes
    • Has basement: No
    • Has fireplace: Yes
    Interior area
    • Total structure area: 1,140
    • Total interior livable area: 1,140 sqft

    Property

    Parking
    • Total spaces: 2
    • Parking features: 2 Car Carport, Driveway
    • Carport spaces: 2
    • Has uncovered spaces: Yes
    Features
    • Levels: One
    • Stories: 1
    • Exterior features: Fire Pit, Rain Gutters
    • Has private pool: Yes
    • Pool features: Above Ground
    • Fencing: Other
    Lot
    • Size: 0.79 Acres
    • Features: Central Access, Interior Lot
    Details
    • Additional structures: Yard Building
    • Parcel number: 061n272090000000460
    • Zoning description: Mobile Homes,Res Single

    Construction

    Type & style
    • Home type: MobileManufactured
    Materials
    • Foundation: Off Grade
    • Roof: Metal
    Condition
    • Resale
    • New construction: No
    • Year built: 2017

    Utilities & green energy

    • Electric: Circuit Breakers
    • Sewer: Septic Tank
    • Water: Public
    • Utilities for property: Cable Available
    Green energy
    • Energy efficient items: Insulation, Insulated Floors, Insulated Walls

    Community & HOA

    Community
    • Security: Smoke Detector(s)
    • Subdivision: Kimberly Estates
    HOA
    • Has HOA: No
    Location
    • Region: Milton

    Financial & listing details

    • Price per square foot: $151/sqft
    • Tax assessed value: $111,156
    • Annual tax amount: $110
    • Price range: $172.3K - $172.3K
    • Date on market: 1/5/2024
    • Cumulative days on market: 71 days
    • Road surface type: Paved

    Price history

    DateEventPrice
    4/2/2024Sold$172,300-4%$151/sqft
    Source: PAR #638292 Report a problem
    4/2/2024Pending sale$179,500$157/sqft
    Source: PAR #638292 Report a problem
    3/15/2024Contingent$179,500$157/sqft
    Source: PAR #638292 Report a problem
    3/14/2024Price change$179,500-3%$157/sqft
    Source: PAR #638292 Report a problem
    1/5/2024Listed for sale$185,000+87.2%$162/sqft
    Source: PAR #638292 Report a problem
    12/7/2018Sold$98,800+1217.3%$87/sqft
    Source: PAR #544277 Report a problem
    4/18/2017Sold$7,500$7/sqft
    Source: Public Record Report a problem

    Public tax history

    YearProperty taxesTax assessment
    2024$110 $57,212 +3%
    2023$110 $55,546 +3%
    2022$110 $53,928 +3%
    2021$110 +6.8%$52,357 +1.4%
    2020$103 -71.8%$51,634 -2.3%
    2019$365 +322.7%$52,847 +780.8%
    2016$86 -1.8%$6,000
    2015$88 -2.4%$6,000
    2014$90 $6,000 +5.3%
    2013-- $5,700
    2012-- $5,700 -14.3%
    2011-- $6,650
    2010-- $6,650 -6.7%
    2009-- $7,125 -6.3%
    2008-- $7,600
    2007-- --
    2006-- --
    2005-- --
    2004-- --
    2003-- --
    2002-- --
    2001-- --
    2000-- --
    Find assessor info on the county website

    Neighborhood: 32583

    Nearby schools

    GreatSchools rating
    Schools provided by the listing agent
    • Elementary: East Milton
    • Middle: KING
    • High: Milton

    Source: PAR. This data may not be complete. We recommend contacting the local school district to confirm school assignments for this home.

    Sell for more on Zillow
    Get a Zillow Showcase℠ listing at no additional cost and you could sell for .
    $186,900
    2% more
    +$3,738
    With Zillow Showcase(estimated)
    $190,638