This DARLING home is A MUST SEE, in the prestigious West Byers area. You will love this home the minute you drive up. It has sidewalks for the wonderful walks through this neighborhood. It has curb appeal with personality. You will enter the home into a wonderful family room with a decorative fireplace. There is a dining room with great lighting and a china cabinet. Primary bedroom has a lovely updated bathroom, double sinks, large walk in shower. You will love it. Second bedroom has built in cabinets and great original double glass doors. Full bathroom with tub and shower. Totally updated kitchen with a great breakfast nook with bench seating overlooking the backyard. Utility room is off the kitchen with a utility closet and drying bar for clothes.
Again, location, location, location. Close to Restaurants, our wonderful Museums , Dickies Arena, Shopping and freeways. Put this on you list for your new home now.
Sold
Price Unknown
5329 El Campo Ave, Fort Worth, TX 76107
2beds
1,300sqft
Single Family Residence
Built in 1926
6,272 Square Feet Lot
$440,600 Zestimate®
$--/sqft
$2,502 Estimated rent
Home value
$440,600
$410,000 - $476,000
$2,502/mo
Zestimate® history
Owner options
List your home for rent
$2,502/mo
Rent Zestimate®
Find your next renter with Zillow Rental Manager. Plus, with online applications, you can quickly screen prospective tenants – for free.
$2,502/mo
Rent Zestimate®
Refinance and save
Refinancing to a lower rate could help reduce your monthly payments and save thousands over the life of the loan.
Explore your selling options
Work with a Zillow partner agent
Leverage their expertise and Zillow's premium Showcase listings to get your home seen by more buyers.
Get startedList with your own agent
Get your home in front of millions of buyers by listing it on Zillow.
Learn how to do itSell it yourself
Take full control of how buyers see your home on Zillow by listing For Sale by Owner (FSBO).
List your homeWhat's special
Decorative fireplaceUpdated bathroomOverlooking the backyardBuilt in cabinetsLarge walk in showerCurb appeal with personalityDouble sinks
Zillow last checked:
Listing updated:
Listed by:
Austin Phillips 0708257 817-632-9500,
Williams Trew Real Estate 817-632-9500,
Susie Phillips 0708316 817-239-7778,
Williams Trew Real Estate
Bought with:
Ted Olsen
Compass RE Texas, LLC
Source: NTREIS,MLS#: 20755929
Facts & features
Interior
Bedrooms & bathrooms
- Bedrooms: 2
- Bathrooms: 2
- Full bathrooms: 2
Primary bedroom
- Features: Ceiling Fan(s), Dual Sinks, En Suite Bathroom, Separate Shower
- Level: First
- Dimensions: 13 x 13
Bedroom
- Features: Built-in Features, Ceiling Fan(s)
- Level: First
- Dimensions: 11 x 12
Breakfast room nook
- Features: Built-in Features
- Level: First
- Dimensions: 7 x 6
Dining room
- Features: Built-in Features
- Level: First
- Dimensions: 12 x 11
Family room
- Features: Built-in Features, Ceiling Fan(s), Fireplace
- Level: First
- Dimensions: 14 x 20
Other
- Features: Garden Tub/Roman Tub
- Level: First
- Dimensions: 7 x 6
Kitchen
- Features: Built-in Features, Solid Surface Counters
- Level: First
- Dimensions: 12 x 11
Laundry
- Features: Built-in Features, Closet
- Level: First
- Dimensions: 6 x 5
Living room
- Level: First
Heating
- Central, Electric
Cooling
- Central Air, Electric
Appliances
- Included: Built-In Gas Range, Dishwasher, Gas Cooktop, Disposal, Gas Oven, Microwave
- Laundry: Washer Hookup, Laundry in Utility Room
Features
- Built-in Features, Decorative/Designer Lighting Fixtures
- Flooring: Hardwood, Stone
- Windows: Plantation Shutters, Window Coverings
- Has basement: No
- Number of fireplaces: 1
- Fireplace features: Family Room, Masonry
Interior area
- Total interior livable area: 1,300 sqft
Property
Parking
- Total spaces: 2
- Parking features: Attached Carport, Additional Parking, Asphalt, Driveway, Electric Gate, Garage
- Garage spaces: 1
- Carport spaces: 1
- Covered spaces: 2
- Has uncovered spaces: Yes
Features
- Levels: One
- Stories: 1
- Exterior features: Private Yard
- Pool features: None
- Fencing: Back Yard,Fenced,Gate
Lot
- Size: 6,272 Square Feet
Details
- Parcel number: 00480142
Construction
Type & style
- Home type: SingleFamily
- Architectural style: Tudor,Detached
- Property subtype: Single Family Residence
Materials
- Brick, Rock, Stone
- Foundation: Pillar/Post/Pier
- Roof: Composition
Condition
- Year built: 1926
Utilities & green energy
- Sewer: Public Sewer
- Water: Public
- Utilities for property: Natural Gas Available, Sewer Available, Separate Meters, Water Available
Community & HOA
Community
- Security: Carbon Monoxide Detector(s), Smoke Detector(s)
- Subdivision: Chamberlain Arlington Heights 1st
HOA
- Has HOA: No
Location
- Region: Fort Worth
Financial & listing details
- Tax assessed value: $361,811
- Annual tax amount: $9,406
- Date on market: 10/19/2024
- Cumulative days on market: 7 days
- Listing terms: Cash,Conventional
- Exclusions: Curtains and Curtain Rods
Price history
| Date | Event | Price |
|---|---|---|
| 11/26/2024 | Sold | -- |
Source: NTREIS #20755929 Report a problem | ||
| 11/3/2024 | Pending sale | $429,000$330/sqft |
Source: NTREIS #20755929 Report a problem | ||
| 10/26/2024 | Contingent | $429,000$330/sqft |
Source: NTREIS #20755929 Report a problem | ||
| 10/19/2024 | Listed for sale | $429,000$330/sqft |
Source: NTREIS #20755929 Report a problem | ||
| 10/13/2024 | Listing removed | -- |
Source: Owner Report a problem | ||
| 10/6/2024 | Listed for sale | $429,000+22.9%$330/sqft |
Source: Owner Report a problem | ||
| 6/16/2020 | Listing removed | $349,000$268/sqft |
Source: Franz Properties #14278957 Report a problem | ||
| 4/7/2020 | Price change | $349,000-2.8%$268/sqft |
Source: Franz Properties #14278957 Report a problem | ||
| 3/3/2020 | Price change | $359,000-2.7%$276/sqft |
Source: Franz Properties #14278957 Report a problem | ||
| 2/10/2020 | Listed for sale | $369,000$284/sqft |
Source: Franz Properties #14278957 Report a problem | ||
| 12/2/2019 | Listing removed | $369,000$284/sqft |
Source: Franz Properties #14220713 Report a problem | ||
| 11/4/2019 | Listed for sale | $369,000+10.8%$284/sqft |
Source: Franz Properties #14220713 Report a problem | ||
| 3/4/2019 | Sold | -- |
Source: Agent Provided Report a problem | ||
| 2/22/2019 | Pending sale | $333,000$256/sqft |
Source: Indwell #14015755 Report a problem | ||
| 2/14/2019 | Listed for sale | $333,000+5.7%$256/sqft |
Source: Indwell #14015755 Report a problem | ||
| 7/28/2016 | Sold | -- |
Source: Agent Provided Report a problem | ||
| 6/6/2016 | Pending sale | $315,000$242/sqft |
Source: Briggs Freeman Sotheby's International Realty #13369578 Report a problem | ||
| 5/2/2016 | Listed for sale | $315,000$242/sqft |
Source: Briggs Freeman Sotheby's Int'l #13369578 Report a problem | ||
Public tax history
| Year | Property taxes | Tax assessment |
|---|---|---|
| 2025 | $5,765 -8.4% | $361,811 |
| 2024 | $6,296 -5.7% | $361,811 -5.8% |
| 2023 | $6,678 -14% | $384,209 +14% |
| 2022 | $7,768 +1.2% | $337,029 +6.9% |
| 2021 | $7,678 -8.5% | $315,324 +3.1% |
| 2020 | $8,393 +6.7% | $305,942 -8.3% |
| 2019 | $7,866 +6.4% | $333,618 +12% |
| 2018 | $7,392 -1.2% | $298,000 |
| 2017 | $7,481 +27% | $298,000 +10.8% |
| 2016 | $5,891 +7.7% | $268,922 +26.6% |
| 2015 | $5,467 | $212,400 |
| 2014 | $5,467 | $212,400 |
| 2013 | -- | $212,400 -14.8% |
| 2012 | -- | $249,200 +13% |
| 2011 | -- | $220,600 +5.8% |
| 2010 | -- | $208,500 -3.4% |
| 2009 | -- | $215,800 |
| 2008 | -- | $215,800 +15.8% |
| 2007 | -- | $186,300 +42.3% |
| 2006 | -- | $130,900 |
| 2005 | -- | $130,900 +15.3% |
| 2004 | -- | $113,500 +8.5% |
| 2003 | -- | $104,600 +7.2% |
| 2002 | -- | $97,600 +10.5% |
| 2001 | -- | $88,300 +2.7% |
| 2000 | -- | $86,000 |
Find assessor info on the county website
Neighborhood: West Byers
Nearby homes
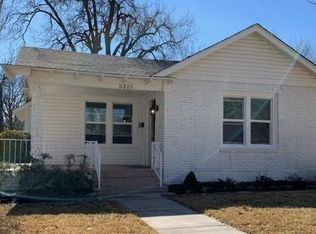
- $345,0002 bd1 ba1.2k sqft5325 El Campo Ave, Fort Worth, TX 76107Off Market
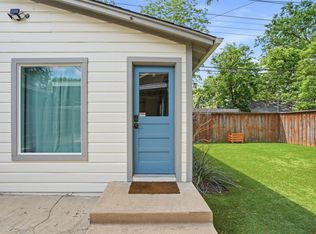
- $1,7501 bd1 ba-- sqft5333 El Campo Ave, Fort Worth, TX 76107For Rent
- $307,1813 bd2 ba1.5k sqft5321 El Campo Ave, Fort Worth, TX 76107Off Market

- $394,0003 bd2 ba1.5k sqft5321 El Campo Ave, Fort Worth, TX 76107Off Market
- $390,6003 bd2 ba1.5k sqft5321 El Campo Ave, Fort Worth, TX 76107Off Market
- $384,3002 bd1 ba1k sqft5337 El Campo Ave, Fort Worth, TX 76107Off Market
- $285,2003 bd1 ba1.2k sqft5328 Pershing Ave, Fort Worth, TX 76107Off Market
- $377,0002 bd1 ba1.2k sqft5317 El Campo Ave, Fort Worth, TX 76107Off Market
Nearby schools
GreatSchools rating
- 5/10M L Phillips Elementary SchoolGrades: PK-5Distance: 1.6 mi
- 3/10Monnig Middle SchoolGrades: 6-8Distance: 1.6 mi
- 3/10Arlington Heights High SchoolGrades: 9-12Distance: 1 mi
Schools provided by the listing agent
- Elementary: Phillips M
- Middle: Monnig
- High: Arlngtnhts
- District: Fort Worth ISD
Source: NTREIS. This data may not be complete. We recommend contacting the local school district to confirm school assignments for this home.
Get a cash offer in 3 minutes
Find out how much your home could sell for in as little as 3 minutes with a no-obligation cash offer.
Estimated market value
$440,600
Get a cash offer in 3 minutes
Find out how much your home could sell for in as little as 3 minutes with a no-obligation cash offer.
Estimated market value
$440,600
- Texas
- Tarrant County
- Fort Worth
- 76107
- West Byers
- 5329 El Campo Ave
Nearby cities
Nearby neighborhoods
Nearby zip codes
Other Fort Worth Topics
