Nestled in the heart of Agoura Hills is a nearly 2,020-square-foot townhome with three bedrooms and two and one-half bathrooms. The double-door entry leads to spacious living areas with hardwood floors. The family/game room creates a welcoming ambiance showcasing beautiful built-in bookshelves/cabinets, a fireplace and a darling window seat with a picturesque view. A powder room and washer/dryer are located on the first floor. The dining room offers a lovely setting for dinner parties, complemented by the adjacent kitchen with a breakfast nook for your morning coffee/tea as you admire your private backyard. The spacious living room has a sliding glass door to your private patio and yard, perfect for relaxing or dining alfresco and naturally enjoying the classic California indoor/outdoor lifestyle. The upstairs primary bedroom boasts ample space and enjoys treetop views, a walk-in closet and a private bathroom with double vanity, soaking tub/shower and discreet water closet. Two additional generous bedrooms, built-in cabinets and a shared bathroom with tub/shower complete the upstairs. The home also features a private direct entry garage, providing convenient parking and built-in storage. The community pool and spa is down a four-minute enchanting path. Conveniently located close to numerous outdoor adventures, including scenic hiking trails, biking, golf, tennis, parks, vibrant dining, shopping and only a 21-minute drive to famed Malibu beaches. This home is situated within the highly coveted and top-rated Las Virgenes Unified School District. Join the year-round fun as Agoura Hills welcomes you with summer concerts at Chumash Park, "Haunt your home" contest at Halloween and art, music, wine, pony rides and more at the Reyes Adobe Days in the Fall! Trust sale.
Sold for $879,000
$879,000
5329 Francisca Way, Agoura Hills, CA 91301
3beds
2,017sqft
Residential, Townhouse
Built in 1989
3,345 Square Feet Lot
$905,500 Zestimate®
$436/sqft
$4,566 Estimated rent
Home value
$905,500
$833,000 - $987,000
$4,566/mo
Zestimate® history
Owner options
List your home for rent
$4,566/mo
Rent Zestimate®
Find your next renter with Zillow Rental Manager. Plus, with online applications, you can quickly screen prospective tenants – for free.
$4,566/mo
Rent Zestimate®
Refinance and save
$6,098/mo
Est. payment
Refinancing to a lower rate could help reduce your monthly payments and save thousands over the life of the loan.
$6,098/mo
Est. payment
Explore your selling options
Work with a Zillow partner agent
Leverage their expertise and Zillow's premium Showcase listings to get your home seen by more buyers.
Get startedList with your own agent
Get your home in front of millions of buyers by listing it on Zillow.
Learn how to do itSell it yourself
Take full control of how buyers see your home on Zillow by listing For Sale by Owner (FSBO).
List your homeWhat's special
Private backyardPrivate direct entry garageUpstairs primary bedroomDiscreet water closetAdjacent kitchenDining roomTreetop views
Zillow last checked:
Listing updated:
Listed by:
Rose Mayhew DRE # 01482038 310-699-5559,
Coldwell Banker Realty 310-457-6550
Bought with:
Denise Arledge, DRE # 01040071
Compass
Source: CLAW,MLS#: 24-456449
Facts & features
Interior
Bedrooms & bathrooms
- Bedrooms: 3
- Bathrooms: 3
- Full bathrooms: 2
- 1/2 bathrooms: 1
Rooms
- Room types: Breakfast Area, Dining Room, Patio Covered, Living Room, Family Room, Powder, Walk-In Closet
Bedroom
- Features: Walk-In Closet(s)
- Level: Upper
Bathroom
- Features: Double Vanity(s), Powder Room, Shower Over Tub
Heating
- Central
Cooling
- Central Air
Appliances
- Included: Dryer, Dishwasher, Disposal, Washer, Range/Oven
- Laundry: Inside
Features
- Breakfast Nook, Formal Dining Rm
- Flooring: Carpet, Hardwood, Tile
- Doors: Sliding Doors
- Windows: Bay Window(s)
- Number of fireplaces: 1
- Fireplace features: Gas, Family Room
- Common walls with other units/homes: End Unit
Interior area
- Total structure area: 2,017
- Total interior livable area: 2,017 sqft
Property
Parking
- Total spaces: 2
- Parking features: Direct Access, Private Garage, On Site, Garage Is Attached, Garage - 1 Car
- Has attached garage: Yes
- Covered spaces: 1
Features
- Levels: Two
- Stories: 2
- Pool features: Association
- Spa features: Association Spa
- Fencing: Fenced Yard
- Has view: Yes
- View description: Tree Top
Lot
- Size: 3,345 Square Feet
- Features: Back Yard
Details
- Parcel number: 2053011207
- Zoning: AHRPD70006U*
- Special conditions: Standard
Construction
Type & style
- Home type: Townhouse
- Architectural style: Other
- Property subtype: Residential, Townhouse
- Attached to another structure: Yes
Condition
- Year built: 1989
Utilities & green energy
- Sewer: In Street
- Water: Public
Community & HOA
Community
- Security: None
- Subdivision: Oakview Gardens
HOA
- Has HOA: Yes
- Amenities included: Pool, Spa/Hot Tub, Guest Parking
- HOA fee: $460 monthly
Location
- Region: Agoura Hills
Financial & listing details
- Price per square foot: $436/sqft
- Tax assessed value: $896,580
- Annual tax amount: $10,817
- Date on market: 10/25/2024
Price history
| Date | Event | Price |
|---|---|---|
| 12/6/2024 | Sold | $879,000$436/sqft |
Source:  CLAW #24-456449 Report a problem CLAW #24-456449 Report a problem | ||
| 12/6/2024 | Pending sale | $879,000$436/sqft |
Source: CLAW #24-456449 Report a problem | ||
| 11/13/2024 | Contingent | $879,000$436/sqft |
Source: CLAW #24-456449 Report a problem | ||
| 10/25/2024 | Listed for sale | $879,000+285.5%$436/sqft |
Source: CLAW #24-456449 Report a problem | ||
| 12/6/1996 | Sold | $228,000$113/sqft |
Source: Public Record Report a problem | ||
Public tax history
| Year | Property taxes | Tax assessment |
|---|---|---|
| 2025 | $10,817 +407.8% | $896,580 +471.6% |
| 2024 | $2,130 +1.5% | $156,841 +2% |
| 2023 | $2,099 +2.7% | $153,767 +2% |
| 2022 | $2,043 +1% | $150,753 +2% |
| 2021 | $2,022 +1.1% | $147,798 +1% |
| 2020 | $2,001 | $146,284 +2% |
| 2019 | $2,001 +5.2% | $143,416 +2% |
| 2018 | $1,903 | $140,604 +2% |
| 2017 | $1,903 +1.8% | $137,848 +2% |
| 2016 | $1,869 +4.4% | $135,146 +1.5% |
| 2015 | $1,790 +2.1% | $133,117 +2% |
| 2014 | $1,754 | $130,510 +2.5% |
| 2012 | -- | $127,376 +2% |
| 2011 | -- | $124,880 +0.8% |
| 2010 | -- | $123,947 -0.2% |
| 2009 | -- | $124,242 +2% |
| 2008 | -- | $121,807 +2% |
| 2007 | -- | $119,420 +2% |
| 2006 | -- | $117,079 |
| 2005 | -- | $117,079 +4% |
| 2004 | -- | $112,535 +1.9% |
| 2003 | -- | $110,473 +2% |
| 2002 | -- | $108,308 +4% |
| 2000 | -- | $104,104 |
Find assessor info on the county website
Neighborhood: Forest Cove
Nearby homes
- $1,090,9003 bd3 ba2k sqft5325 Francisca Way, Agoura Hills, CA 91301Off Market
- $949,2003 bd3 ba1.9k sqft5333 Francisca Way, Agoura Hills, CA 91301Off Market
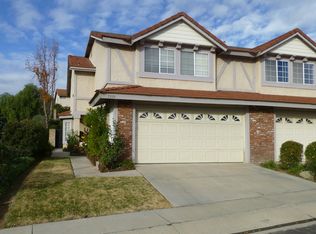
- $1,052,1003 bd3 ba2k sqft5323 Francisca Way, Agoura Hills, CA 91301Off Market
- $1,020,6004 bd3 ba1.9k sqft5337 Francisca Way, Agoura Hills, CA 91301Off Market
- $1,014,9003 bd3 ba2k sqft5319 Francisca Way, Agoura Hills, CA 91301Off Market
- $895,5003 bd3 ba2k sqft5339 Francisca Way, Agoura Hills, CA 91301Off Market
- $853,7003 bd3 ba1.7k sqft5315 Francisca Way, Agoura Hills, CA 91301Off Market
- $1,102,1003 bd3 ba2k sqft5336 Natasha Ct, Agoura Hills, CA 91301Off Market
Nearby schools
GreatSchools rating
- 9/10Willow Elementary SchoolGrades: K-5Distance: 1.2 mi
- 7/10Lindero Canyon Middle SchoolGrades: 6-8Distance: 0.9 mi
- 9/10Agoura High SchoolGrades: 9-12Distance: 1.5 mi
Schools provided by the listing agent
- District: Las Virgenes School District
Source: CLAW. This data may not be complete. We recommend contacting the local school district to confirm school assignments for this home.
Get a cash offer in 3 minutes
Find out how much your home could sell for in as little as 3 minutes with a no-obligation cash offer.
Estimated market value
$905,500
Get a cash offer in 3 minutes
Find out how much your home could sell for in as little as 3 minutes with a no-obligation cash offer.
Estimated market value
$905,500
- California
- Los Angeles County
- Agoura Hills
- 91301
- Forest Cove
- 5329 Francisca Way
Nearby cities
Nearby neighborhoods
Nearby zip codes
Other Agoura Hills Topics
