Wow, don't miss this stunning 3-bedroom, 3-bath home with a fully finished basement. Wood floors throughout the first level. This home is move-in ready with new paint and carpet throughout. The Great room is highlighted by a gas fireplace and opens to the kitchen area. The kitchen is highlighted with New cabinets, countertops, an Island, and beautiful glass & stone tile backsplash. The Primary suite features a Walk-in Closet and jetted tub. The basement boasts many can lights, wired with surround sound, and an office nook, and also features TWO flex rooms with closets and full bath. The back yard is equipped with a half court and regulated basketball rim, and backs up to a mini farm..
Sold for $339,900
$339,900
5329 Grandel Meadow Ct, Louisville, KY 40258
3beds
3,258sqft
Single Family Residence
Built in 2005
6,098 Square Feet Lot
$346,200 Zestimate®
$104/sqft
$2,632 Estimated rent
Home value
$346,200
$322,000 - $370,000
$2,632/mo
Zestimate® history
Owner options
List your home for rent
$2,632/mo
Rent Zestimate®
Find your next renter with Zillow Rental Manager. Plus, with online applications, you can quickly screen prospective tenants – for free.
$2,632/mo
Rent Zestimate®
Refinance and save
$2,134/mo
Est. payment
Refinancing to a lower rate could help reduce your monthly payments and save thousands over the life of the loan.
$2,134/mo
Est. payment
Explore your selling options
Work with a Zillow partner agent
Leverage their expertise and Zillow's premium Showcase listings to get your home seen by more buyers.
Get startedList with your own agent
Get your home in front of millions of buyers by listing it on Zillow.
Learn how to do itSell it yourself
Take full control of how buyers see your home on Zillow by listing For Sale by Owner (FSBO).
List your homeWhat's special
Gas fireplaceFlex roomsNew cabinetsOffice nookRegulated basketball rimWood floorsSurround sound
Zillow last checked:
Listing updated:
Listed by:
Cindy Mason 502-773-1170,
MASON REAL ESTATE LLC
Bought with:
NON MEMBER OFFICE
Source: HKMLS,MLS#: HK24004094
Facts & features
Interior
Bedrooms & bathrooms
- Bedrooms: 3
- Bathrooms: 3
- Full bathrooms: 3
- Main level bathrooms: 2
- Main level bedrooms: 3
Rooms
- Room types: Office, Study/Basement
Primary bedroom
- Level: Main
Bedroom 2
- Level: Main
Bedroom 3
- Level: Main
Primary bathroom
- Level: Main
Bathroom
- Features: Double Vanity, Granite Counters, Tub, Walk-In Closet(s)
Dining room
- Level: Main
Family room
- Level: Main
Kitchen
- Features: Eat-in Kitchen, Bar
- Level: Main
Living room
- Level: Main
Basement
- Area: 1629
Heating
- Heat Pump, Natural Gas
Cooling
- Central Air
Appliances
- Included: Microwave, Range/Oven, Refrigerator, Electric Water Heater
- Laundry: Laundry Room
Features
- Closet Light(s), Vaulted Ceiling(s), Walk-In Closet(s), Walls (Dry Wall), Kitchen/Dining Combo
- Flooring: Carpet, Laminate, Tile
- Basement: Finished-Full
- Attic: Access Only
- Has fireplace: Yes
- Fireplace features: Gas, Gas Log-Natural
Interior area
- Total structure area: 3,258
- Total interior livable area: 3,258 sqft
Property
Parking
- Total spaces: 2
- Parking features: Attached
- Attached garage spaces: 2
Accessibility
- Accessibility features: Other-See Remarks
Features
- Patio & porch: Patio
- Fencing: None
Lot
- Size: 6,098 Square Feet
- Features: Other
Construction
Type & style
- Home type: SingleFamily
- Architectural style: Ranch
- Property subtype: Single Family Residence
Materials
- Brick, Vinyl Siding
- Foundation: Concrete Perimeter
- Roof: Dimensional,Shingle
Condition
- Year built: 2005
Utilities & green energy
- Sewer: Public Sewer
- Water: City
Community & HOA
Community
- Subdivision: Grandel Farms
Location
- Region: Louisville
Financial & listing details
- Price per square foot: $104/sqft
- Price range: $334.9K - $339.9K
- Date on market: 2/19/2025
Price history
| Date | Event | Price |
|---|---|---|
| 2/12/2025 | Sold | $339,900+1.5%$104/sqft |
Source:  HKMLS #HK24004094 Report a problem HKMLS #HK24004094 Report a problem | ||
| 11/18/2024 | Price change | $334,900-1.5%$103/sqft |
Source: HKMLS #HK24004094 Report a problem | ||
| 11/3/2024 | Price change | $339,900-2.9%$104/sqft |
Source: HKMLS #HK24004094 Report a problem | ||
| 10/25/2024 | Listed for sale | $349,900$107/sqft |
Source: HKMLS #HK24004094 Report a problem | ||
Public tax history
Tax history is unavailable.
Neighborhood: Pleasure Ridge Park
Nearby homes
- $311,1003 bd2 ba1.4k sqft5900 Grandel Meadow Ct, Louisville, KY 40258Off Market
- $261,7003 bd2 ba1.5k sqft5902 Grandel Meadow Ct, Louisville, KY 40258Off Market
- $333,4003 bd2 ba2k sqft5901 Grandel Meadow Ct, Louisville, KY 40258Off Market
- $398,8003 bd4 ba3.2k sqft5424 Galaxie Dr, Louisville, KY 40258Off Market
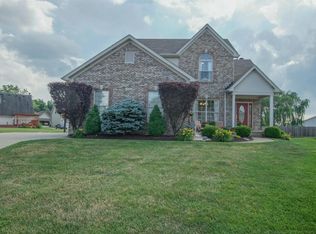
- $336,5004 bd2 ba1.7k sqft5423 Galaxie Dr, Louisville, KY 40258Off Market
- $346,5006 bd3 ba1.7k sqft5906 Grandel Meadow Ct, Louisville, KY 40258Off Market
- $337,3004 bd3 ba2.4k sqft5903 Grandel Meadow Ct, Louisville, KY 40258Off Market
- $316,9003 bd3 ba2.4k sqft8214 Grandel Pl, Louisville, KY 40258Off Market
- $282,2003 bd2 ba1.6k sqft5908 Grandel Meadow Ct, Louisville, KY 40258Off Market
Nearby schools
GreatSchools rating
- 2/10Shacklette Elementary SchoolGrades: PK-5Distance: 0.3 mi
- 3/10Conway Middle SchoolGrades: 6-8Distance: 0.5 mi
- 2/10Pleasure Ridge Park High SchoolGrades: 9-12Distance: 0.7 mi


Get pre-qualified for a loan
At Zillow Home Loans, we can pre-qualify you in as little as 5 minutes with no impact to your credit score.An equal housing lender. NMLS #10287.
Sell for more on Zillow
Get a Zillow Showcase℠ listing at no additional cost and you could sell for .
$346,200
2% more
+$6,924
With Zillow Showcase(estimated)
$353,124
- Kentucky
- Jefferson County
- Louisville
- 40258
- Pleasure Ridge Park
- 5329 Grandel Meadow Ct
Nearby cities
Nearby neighborhoods
Nearby zip codes
Other Louisville Topics
