Skip main navigation
Closed
  • $1,125,000

    5329 Haynes Hall Pl, Charlotte, NC 28270

    3beds
    3,710sqft
    Single Family Residence
    Built in 2007
    0.2 Acres Lot
    $1,247,000 Zestimate®
    $303/sqft
    $3,575 Estimated rent

    Home value

    $1,247,000

    $1.17M - $1.32M

    $3,575/mo

    Zestimate® history
    Loading
    Loading...

    Owner options

    List your home for rent

    $3,575/mo

    Rent Zestimate®

    Find your next renter with Zillow Rental Manager. Plus, with online applications, you can quickly screen prospective tenants – for free.

    Learn more

    $3,575/mo

    Rent Zestimate®

    Refinance and save

    $7,141/mo

    Est. payment

    Refinancing to a lower rate could help reduce your monthly payments and save thousands over the life of the loan.

    See today's rates

    $7,141/mo

    Est. payment

    Explore your selling options

    Work with a Zillow partner agent

    Leverage their expertise and Zillow's premium Showcase listings to get your home seen by more buyers.

    Get started

    List with your own agent

    Get your home in front of millions of buyers by listing it on Zillow.

    Learn how to do it

    Sell it yourself

    Take full control of how buyers see your home on Zillow by listing For Sale by Owner (FSBO).

    List your home

    What's special

    Built homeHigh ceilingsAdditional bonus roomExercise roomNewly remodeled kitchenDual vanitySpacious open floor plan
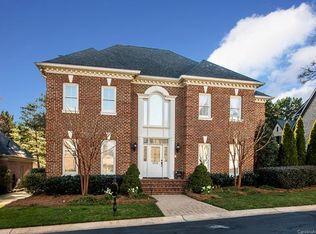
    Custom built home in the Saint Michael's neighborhood. You will find high end finishes and a spacious open floor plan with high ceilings and a newly remodeled kitchen and master bath. The Primary suite is on the main with dual vanity, custom tiled shower, and his and her walk-in closets. There are two additional bedrooms on the second floor each with large walk in closets and on suite bathrooms. The heart of the second floor has a great second living room and there is an additional bonus room/exercise room on the second floor. There is a walk up attic that is unfinished. There is also an unfinished room over the garage it is floored, with windows and electricity, no HVAC, but offers even more storage.

    Zillow last checked:

    Listing updated:

    Listed by:

    Ellen Smith ellen@banisterhomes.com,

    Banister Homes Inc.

    Bought with:

    Anne Barnett

    Howard Hanna Allen Tate Southpark

    Source: Canopy MLS as distributed by MLS GRID,MLS#: 4127118MLS Logo

    Facts & features

    Interior

    Bedrooms & bathrooms
    • Bedrooms: 3
    • Bathrooms: 4
    • Full bathrooms: 3
    • 1/2 bathrooms: 1
    • Main level bedrooms: 1
    Primary bedroom
    • Level: Main
    • Area: 234 Square Feet
    • Dimensions: 18' 0" X 13' 0"
    Bedroom s
    • Level: Upper
    • Area: 191.38 Square Feet
    • Dimensions: 14' 0" X 13' 8"
    Bedroom s
    • Level: Upper
    • Area: 273 Square Feet
    • Dimensions: 14' 0" X 19' 6"
    Bonus room
    • Level: Upper
    • Area: 466.42 Square Feet
    • Dimensions: 25' 8" X 18' 2"
    Dining room
    • Level: Main
    • Area: 200.54 Square Feet
    • Dimensions: 13' 10" X 14' 6"
    Living room
    • Level: Main
    • Area: 466.73 Square Feet
    • Dimensions: 26' 8" X 17' 6"
    Utility room
    • Features: Attic Other, Attic Stairs Fixed, Attic Walk In, Storage
    • Level: Third
    • Area: 223.3 Square Feet
    • Dimensions: 22' 4" X 10' 0"
    Heating
    • Central, Forced Air, Heat Pump
    Cooling
    • Central Air
    Appliances
    • Included: Bar Fridge, Convection Oven, Dishwasher, Disposal, Double Oven, Dryer, Electric Oven, ENERGY STAR Qualified Dishwasher, ENERGY STAR Qualified Refrigerator, Exhaust Hood, Gas Cooktop, Microwave, Oven, Plumbed For Ice Maker, Refrigerator, Tankless Water Heater, Wall Oven, Washer/Dryer
    • Laundry: Electric Dryer Hookup, Laundry Room, Main Level
    Features
    • Kitchen Island, Open Floorplan, Pantry, Walk-In Closet(s)
    • Flooring: Carpet, Tile, Wood
    • Doors: Pocket Doors, Sliding Doors
    • Windows: Insulated Windows
    • Has basement: No
    • Attic: Permanent Stairs,Walk-In
    • Fireplace features: Gas Vented, Great Room
    Interior area
    • Total structure area: 3,710
    • Total interior livable area: 3,710 sqft
    • Finished area above ground: 3,710
    • Finished area below ground: 0

    Property

    Parking
    • Total spaces: 4
    • Parking features: Driveway, Detached Garage, Garage Door Opener, Keypad Entry, Garage on Main Level
    • Garage spaces: 2
    • Uncovered spaces: 2
    • Details: 2 car detached garage and parking on the driveway
    Accessibility
    • Accessibility features: Ramp(s)-Main Level
    Features
    • Levels: Two and a Half
    • Stories: 2.5
    • Patio & porch: Patio
    Lot
    • Size: 0.2 Acres
    • Dimensions: 113 x 82
    Details
    • Parcel number: 18702267
    • Zoning: R20MF
    • Special conditions: Standard

    Construction

    Type & style
    • Home type: SingleFamily
    • Architectural style: European,Traditional
    • Property subtype: Single Family Residence
    Materials
    • Brick Full
    • Foundation: Crawl Space
    • Roof: Shingle
    Condition
    • New construction: No
    • Year built: 2007

    Utilities & green energy

    • Sewer: Public Sewer
    • Water: City
    • Utilities for property: Cable Available, Cable Connected

    Community & HOA

    Community
    • Security: Carbon Monoxide Detector(s), Smoke Detector(s)
    • Subdivision: Saint Michaels
    HOA
    • Has HOA: Yes
    • HOA fee: $550 quarterly
    • HOA name: Bumgardner Association Management
    • HOA phone: 704-829-7878
    Location
    • Region: Charlotte

    Financial & listing details

    • Price per square foot: $303/sqft
    • Tax assessed value: $921,400
    • Date on market: 4/11/2024
    • Cumulative days on market: 1 day
    • Listing terms: Conventional
    • Road surface type: Concrete, Paved

    Price history

    DateEventPrice
    5/10/2024Sold$1,125,000+2.3%$303/sqft
    Source: Canopy MLS as distributed by MLS GRID #4127118 Report a problem
    4/12/2024Pending sale$1,100,000$296/sqft
    Source: Canopy MLS as distributed by MLS GRID #4127118 Report a problem
    4/11/2024Listed for sale$1,100,000+801.6%$296/sqft
    Source: Canopy MLS as distributed by MLS GRID #4127118 Report a problem
    12/22/2005Sold$122,000+103.3%$33/sqft
    Source: Public Record Report a problem
    4/16/2002Sold$60,000$16/sqft
    Source: Public Record Report a problem

    Public tax history

    YearProperty taxesTax assessment
    2025-- $921,400
    2024-- $921,400
    2023-- $921,400 +45.9%
    2022-- $631,400
    2021-- $631,400
    2020-- $631,400
    2019-- $631,400 +10.8%
    2018$7,550 +1.6%$569,900 +0.1%
    2017$7,430 $569,200 -0.1%
    2016$7,430 $569,900
    2015$7,430 +0.7%$569,900
    2014$7,382 $569,900
    2013-- $569,900
    2012-- $569,900 -7.3%
    2011-- $615,000 +10.9%
    2010-- $554,500
    2009-- $554,500
    2008-- --
    2007-- $338,700 +276.3%
    2006-- $90,000
    2005-- $90,000
    2004-- $90,000
    2003-- $90,000 +12.5%
    2002-- $80,000
    2001-- $80,000
    2000-- $80,000
    Find assessor info on the county website

    Neighborhood: Lansdowne

    Nearby schools

    GreatSchools rating
    Schools provided by the listing agent
    • Elementary: Lansdowne
    • Middle: McClintock
    • High: East Mecklenburg

    Source: Canopy MLS as distributed by MLS GRID. This data may not be complete. We recommend contacting the local school district to confirm school assignments for this home.

    Get a cash offer in 3 minutes
    Find out how much your home could sell for in as little as 3 minutes with a no-obligation cash offer.
    Estimated market value
    $1,247,000
    Get a cash offer in 3 minutes
    Find out how much your home could sell for in as little as 3 minutes with a no-obligation cash offer.
    Estimated market value
    $1,247,000