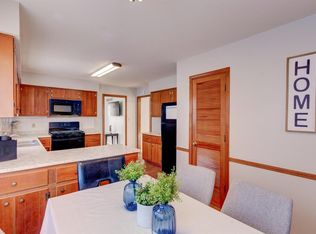
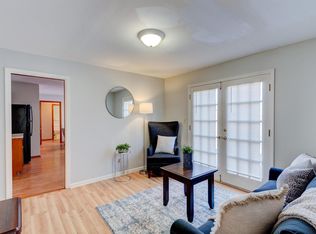
Imagine coming home to a place where every detail supports the life you want to live. Nestled on a generous, almost half-acre lot, this beautifully maintained single-family residence is more than just a house-it's the foundation for your next great chapter and a lifetime of cherished memories. Step inside this spacious 3,000 sq ft, two-story haven and feel the warmth immediately. The living room is the definition of cozy luxury, where a crackling fireplace casts a warm, inviting glow, creating the perfect atmosphere for quiet evenings or intimate gatherings with loved ones. The kitchen is designed as the ultimate central gathering space. It's a place where conversations flow as easily as the coffee, centered around a practical kitchen island and bar. Complete with sleek stone countertops, a modern stovetop, and classic shaker cabinets, this space seamlessly merges culinary creativity with everyday life. This four-bedroom home offers ideal flexibility and comfort. One of the bedrooms serves as a true private retreat, boasting the convenience of an ensuite bathroom-perfect for guests or as a secluded primary suite. Morning routines become a spa-like experience with three full, stylish bathrooms at your disposal. One features a refreshing walk-in shower and a double vanity, ensuring both space and style for a relaxed start and end to your day. Ample storage, including a generous walk-in closet, keeps your beautiful living spaces organized and blissfully clutter-free, letting you focus on living rather than managing clutter. Originally built in 1964, this residence combines modern charm with modern-day convenience, giving you the space and features to live comfortably and beautifully. This is where your ideal lifestyle takes root. Welcome home.
Sold
$415,000
5329 Hedgerow Dr, Indianapolis, IN 46226
5beds
4,164sqft
Residential, Single Family Residence
Built in 1964
0.48 Acres Lot
$490,400 Zestimate®
$100/sqft
$2,673 Estimated rent
Home value
$490,400
$446,000 - $535,000
$2,673/mo
Zestimate® history
Owner options
List your home for rent
$2,673/mo
Rent Zestimate®
Find your next renter with Zillow Rental Manager. Plus, with online applications, you can quickly screen prospective tenants – for free.
$2,673/mo
Rent Zestimate®
Refinance and save
$2,086/mo
Est. payment
Refinancing to a lower rate could help reduce your monthly payments and save thousands over the life of the loan.
$2,086/mo
Est. payment
Explore your selling options
Work with a Zillow partner agent
Leverage their expertise and Zillow's premium Showcase listings to get your home seen by more buyers.
Get startedList with your own agent
Get your home in front of millions of buyers by listing it on Zillow.
Learn how to do itSell it yourself
Take full control of how buyers see your home on Zillow by listing For Sale by Owner (FSBO).
List your homeWhat's special
Modern stovetopCrackling fireplaceSleek stone countertopsStylish bathroomsClassic shaker cabinetsUltimate central gathering spaceFour-bedroom home
Zillow last checked:
Listing updated:
Listed by:
Jared Cowan 317-771-7950,
eXp Realty, LLC
Bought with:
Carolyn Sanders
The Sanders Group Realty,LLC
Source: MIBOR as distributed by MLS GRID,MLS#: 22072693
Facts & features
Interior
Bedrooms & bathrooms
- Bedrooms: 5
- Bathrooms: 4
- Full bathrooms: 3
- 1/2 bathrooms: 1
- Main level bathrooms: 2
- Main level bedrooms: 1
Primary bedroom
- Features: Luxury Vinyl Plank
- Level: Main
- Area: 168 Square Feet
- Dimensions: 14x12
Bedroom 2
- Level: Upper
- Area: 154 Square Feet
- Dimensions: 14x11
Bedroom 3
- Level: Upper
- Area: 156 Square Feet
- Dimensions: 12x13
Bedroom 4
- Level: Upper
- Area: 240 Square Feet
- Dimensions: 15x16
Bedroom 5
- Level: Upper
- Area: 156 Square Feet
- Dimensions: 13X12
Dining room
- Features: Luxury Vinyl Plank
- Level: Main
- Area: 72 Square Feet
- Dimensions: 8x9
Kitchen
- Features: Luxury Vinyl Plank
- Level: Main
- Area: 221 Square Feet
- Dimensions: 17x13
Living room
- Features: Luxury Vinyl Plank
- Level: Main
- Area: 140 Square Feet
- Dimensions: 10x14
Heating
- Electric, Forced Air
Cooling
- Central Air
Appliances
- Included: Dishwasher, Microwave, Electric Oven, Gas Water Heater, Water Heater
- Laundry: Main Level
Features
- Walk-In Closet(s), Breakfast Bar, Wired for Data, Pantry
- Basement: Interior Entry
- Number of fireplaces: 1
- Fireplace features: Living Room
Interior area
- Total structure area: 4,164
- Total interior livable area: 4,164 sqft
- Finished area below ground: 0
Property
Parking
- Total spaces: 2
- Parking features: Attached
- Attached garage spaces: 2
Features
- Levels: Two
- Stories: 2
Lot
- Size: 0.48 Acres
Details
- Parcel number: 490711120003000401
- Horse amenities: None
Construction
Type & style
- Home type: SingleFamily
- Architectural style: Traditional
- Property subtype: Residential, Single Family Residence
Materials
- Brick
- Foundation: Block
Condition
- New construction: No
- Year built: 1964
Utilities & green energy
- Water: Public
Community & HOA
Community
- Subdivision: Brendonshire
HOA
- Has HOA: No
Location
- Region: Indianapolis
Financial & listing details
- Price per square foot: $100/sqft
- Tax assessed value: $326,700
- Annual tax amount: $5,950
- Date on market: 11/11/2025
- Cumulative days on market: 56 days
Price history
| Date | Event | Price |
|---|---|---|
| 1/23/2026 | Sold | $415,000$100/sqft |
Source:  MIBOR as distributed by MLS GRID #22072693 Report a problem MIBOR as distributed by MLS GRID #22072693 Report a problem | ||
| 1/5/2026 | Pending sale | $415,000$100/sqft |
Source: MIBOR as distributed by MLS GRID #22072693 Report a problem | ||
| 12/26/2025 | Price change | $415,000-2.4%$100/sqft |
Source: MIBOR as distributed by MLS GRID #22072693 Report a problem | ||
| 12/9/2025 | Price change | $425,000-1.2%$102/sqft |
Source: MIBOR as distributed by MLS GRID #22072693 Report a problem | ||
| 11/11/2025 | Listed for sale | $429,999+68.6%$103/sqft |
Source: MIBOR as distributed by MLS GRID #22072693 Report a problem | ||
| 8/28/2025 | Sold | $255,000-3.8%$61/sqft |
Source: MIBOR as distributed by MLS GRID #22057812 Report a problem | ||
| 9/22/2022 | Sold | $265,000-7%$64/sqft |
Source: MIBOR as distributed by MLS GRID #21863547 Report a problem | ||
| 8/25/2022 | Pending sale | $284,990$68/sqft |
Source: MIBOR as distributed by MLS GRID #21863547 Report a problem | ||
| 8/4/2022 | Listed for sale | $284,990$68/sqft |
Source: MIBOR as distributed by MLS GRID #21863547 Report a problem | ||
| 8/4/2022 | Pending sale | $284,990$68/sqft |
Source: MIBOR as distributed by MLS GRID #21863547 Report a problem | ||
| 7/29/2022 | Listed for sale | $284,990$68/sqft |
Source: MIBOR as distributed by MLS GRID #21863547 Report a problem | ||
| 6/30/2022 | Pending sale | $284,990$68/sqft |
Source: MIBOR as distributed by MLS GRID #21863547 Report a problem | ||
| 6/29/2022 | Price change | $284,990-5%$68/sqft |
Source: MIBOR as distributed by MLS GRID #21863547 Report a problem | ||
| 6/16/2022 | Listed for sale | $299,990$72/sqft |
Source: MIBOR as distributed by MLS GRID #21863547 Report a problem | ||
Public tax history
| Year | Property taxes | Tax assessment |
|---|---|---|
| 2025 | $5,949 +0% | $326,700 +30.3% |
| 2024 | $5,947 +155.8% | $250,700 |
| 2023 | $2,324 +11% | $250,700 +26.8% |
| 2022 | $2,095 -0.4% | $197,700 +8.1% |
| 2021 | $2,104 -1.8% | $182,900 -0.1% |
| 2020 | $2,143 +3% | $183,000 |
| 2019 | $2,080 +10.6% | $183,000 +3.7% |
| 2018 | $1,880 +0.8% | $176,500 +1% |
| 2017 | $1,866 +7.8% | $174,800 +3.6% |
| 2016 | $1,731 -4.2% | $168,700 |
| 2014 | $1,808 -2.6% | $168,700 -2% |
| 2013 | $1,855 | $172,100 +2.7% |
| 2012 | $1,855 | $167,600 +1.1% |
| 2011 | -- | $165,800 |
| 2010 | $1,715 -1.9% | $165,800 |
| 2009 | $1,748 | $165,800 -11.3% |
| 2007 | -- | $186,900 -2.6% |
| 2006 | -- | $191,800 +26.9% |
| 2005 | -- | $151,200 |
| 2004 | -- | $151,200 |
| 2003 | -- | $151,200 +78.5% |
| 2002 | -- | $84,700 +200% |
| 2001 | -- | $28,230 |
| 2000 | -- | $28,230 |
Find assessor info on the county website
Neighborhood: Brendonwood
Nearby homes
- $--1 bd1 ba170 sqft5329 Hedgerow Dr #18105670, Indianapolis, IN 46226Off Market
- $--1 bd1 ba424 sqft5329 Hedgerow Dr #18105673, Indianapolis, IN 46226Off Market
- $--1 bd1 ba168 sqft5329 Hedgerow Dr #18105664, Indianapolis, IN 46226Off Market
- $--1 bd1 ba197 sqft5329 Hedgerow Dr #18105666, Indianapolis, IN 46226Off Market
- $--1 bd1 ba170 sqft5329 Hedgerow Dr #18105672, Indianapolis, IN 46226Off Market
- $--1 bd1 ba158 sqft5329 Hedgerow Dr #18105678, Indianapolis, IN 46226Off Market
- $--1 bd1 ba166 sqft5329 Hedgerow Dr #18105681, Indianapolis, IN 46226Off Market
- $375,0004 bd3 ba2.7k sqft5317 Hedgerow Dr, Indianapolis, IN 46226Sold
Nearby schools
GreatSchools rating
- 3/10Robert Lee Frost School 106Grades: PK-5Distance: 0.5 mi
- 5/10Arlington Community Middle SchoolGrades: 6-8Distance: 7.1 mi
- 2/10Shortridge High SchoolGrades: 9-12Distance: 5.4 mi
Get a cash offer in 3 minutes
Find out how much your home could sell for in as little as 3 minutes with a no-obligation cash offer.
Estimated market value
$490,400
Get a cash offer in 3 minutes
Find out how much your home could sell for in as little as 3 minutes with a no-obligation cash offer.
Estimated market value
$490,400
- Indiana
- Marion County
- Indianapolis
- 46226
- Brendonwood
- 5329 Hedgerow Dr
Nearby cities
Nearby neighborhoods
Nearby zip codes
Other Indianapolis Topics
