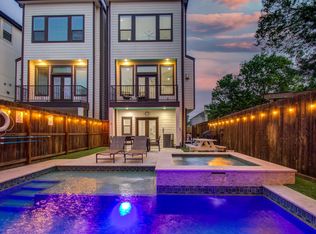
Welcome to 5329 Judalon Ln located in Larchmont! Very conveniently located near the Med Center. This charming rental home offers a perfect blend of comfort and functionality with its 3 bed/2 bath layout. Step inside to discover a warm and inviting space, ideal for relaxing or entertaining. Home interior is 1633 SF and the finished garage provides 400 SF of extra living space, perfect for a home office, gym, or additional family area. The outdoor space is a highlight, featuring a large back deck. The backyard is enhanced by a mosquito system, allowing you to enjoy the outdoors all year. A variety of fruit trees add a touch of nature. For those who love an active lifestyle, the home has a pool that doubles as a spa & an exercise pool, ensuring enjoyment in every season. A sprinkler system keeps the landscaping lush with minimal effort. Additional amenities include a storage shed for all your extra belongings, making this home as practical as it is beautiful. Don't miss this opportunity!
Copyright notice - Data provided by HAR.com 2022 - All information provided should be independently verified.
House for rent
Singlefamily
Available now
No pets
Air conditioner, electric
Electric dryer hookup laundry
Garage parking
Natural gas
What's special
Large back deckWarm and inviting spaceVariety of fruit trees
- 44 days |
- -- |
- -- |
Zillow last checked:
Listing updated:
Travel times

Let’s turn your rent into credit progress
Build credit history with every on-time payment and get credit for the payment you’re already making.
Facts & features
Interior
Bedrooms & bathrooms
- Bedrooms: 3
- Bathrooms: 2
- Full bathrooms: 2
Rooms
- Room types: Living Area - 1 St Floor, Utility Room In Garage
Heating
- Natural Gas
Cooling
- Air Conditioner, Electric
Appliances
- Included: Dishwasher, Garbage Disposal, Gas Oven, Gas Range, Microwave Oven, Refrigerator
- Laundry: Electric Dryer Hookup, Gas Dryer Hookup, Hookups, Washer Hookup
Features
- All Bedrooms Down, En-Suite Bath, Primary Bed - 1st Floor, Walk-In Closet(s)
- Flooring: Carpet, Engineered Wood, Tile
Interior area
- Total interior livable area: 2,033 sqft
Property
Parking
- Parking features: Assigned, Driveway, Garage, Open
- Has garage: Yes
- Has uncovered spaces: Yes
- Details: Contact manager
Features
- Stories: 1
- Exterior features: 0 Up To 1/4 Acre, All Bedrooms Down, En-Suite Bath, Primary Bed - 1 St Floor
- Has private pool: Yes
- Pool features: Above Ground, Heated, Pool
Lot
- Features: Back Yard, Subdivided
Details
- Additional structures: Garage(s)
- Parcel number: 0835000000008
Construction
Type & style
- Home type: SingleFamily
- Architectural style: Ranch Rambler
- Property subtype: SingleFamily
Condition
- Year built: 1955
Community & HOA
Location
- Region: Houston
Financial & listing details
- Lease term: Long Term,12 Months
Nearby apartments for rent


Price history
| Date | Event | Price |
|---|---|---|
| 8/31/2026 | Listed for rent | $3,200+6.7%$2/sqft |
Source:  HAR #10009428 Report a problem HAR #10009428 Report a problem | ||
| 8/22/2025 | Listing removed | $3,000$1/sqft |
Source: HAR #15411337 Report a problem | ||
| 8/8/2025 | Price change | $3,000-7.7%$1/sqft |
Source: HAR #15411337 Report a problem | ||
| 7/11/2025 | Price change | $3,250-4.4%$2/sqft |
Source: HAR #90750490 Report a problem | ||
| 6/13/2025 | Listed for rent | $3,400$2/sqft |
Source: HAR #90750490 Report a problem | ||
| 5/27/2021 | Sold | -- |
Source: Agent Provided Report a problem | ||
| 1/14/2021 | Listing removed | -- |
Source:  HAR Report a problem HAR Report a problem | ||
| 1/7/2021 | Listed for sale | $535,000+16.3%$263/sqft |
Source: HAR #37441258 Report a problem | ||
| 4/28/2017 | Sold | -- |
Source: Agent Provided Report a problem | ||
| 3/23/2017 | Pending sale | $459,900$226/sqft |
Source: Keller Williams - Houston Memorial #71849375 Report a problem | ||
| 3/17/2017 | Listed for sale | $459,900$226/sqft |
Source: Keller Williams Realty #71849375 Report a problem | ||