There's something special about having the lake right in your backyard. To look into the calm blue channel while you're cooking in the kitchen, listening to the water while you're on the shaded back patio reading a book, or hopping into the boat to sail the shoreline...it's a long sought-after dream for many folks. It's time to welcome you to 5329 Lake Dr, an open 3-bedroom, 2.5-bathroom lake home sitting along a serene channel on the southern side of Grand Lake. This beautiful property touts a shaded front porch that runs the length of the home, an expansive concrete backyard patio that borders the water, and a large boat house with a pair of automatic lifts. Have fur babies? Let them roam the yard without worry thanks to a fence wrapping the perimeter. From the channel, it takes just a few short minutes to navigate to the main lake, it's quite close. Inside this home, the living room, dining room, and kitchen seamlessly connect so that no one ever feels too far from the happenings of the home. The kitchen is spacious and, in addition to a central island, is equipped with loads of cabinets. The primary bedroom suite benefits from a massive walk-in closet and nicely appointed bathroom (outfitted with a soaking tub, walk-in shower, and double sinks). Two additional bedrooms and a full bathroom are off of the kitchen, as is a handy utility room and half bathroom. The rear family room lets in a flood of sunlight thanks to walls of windows. Simply open the door of this family room and you've found yourself at the shaded patio and boat house. An oversized 2-car garage has a workshop area, concrete floors, and a half bathroom. Thank the shed for some additional handy storage for stowing away boat accessories (there is also attic storage in the boathouse). This property also comes with an always well-maintained pontoon boat and a pair of Yamaha Wave Runners. If this lake home is just the thing you've been dreaming of, reach out to your agent today to schedule a tour.
Sold for $415,000
$415,000
5329 Lake Dr, Celina, OH 45822
3beds
2,138sqft
Single Family Residence
Built in 2002
0.37 Acres Lot
$416,000 Zestimate®
$194/sqft
$2,032 Estimated rent
Home value
$416,000
$395,000 - $437,000
$2,032/mo
Zestimate® history
Owner options
List your home for rent
$2,032/mo
Rent Zestimate®
Find your next renter with Zillow Rental Manager. Plus, with online applications, you can quickly screen prospective tenants – for free.
$2,032/mo
Rent Zestimate®
Refinance and save
$2,629/mo
Est. payment
Refinancing to a lower rate could help reduce your monthly payments and save thousands over the life of the loan.
$2,629/mo
Est. payment
Explore your selling options
Work with a Zillow partner agent
Leverage their expertise and Zillow's premium Showcase listings to get your home seen by more buyers.
Get startedList with your own agent
Get your home in front of millions of buyers by listing it on Zillow.
Learn how to do itSell it yourself
Take full control of how buyers see your home on Zillow by listing For Sale by Owner (FSBO).
List your homeWhat's special
Fence wrapping the perimeterLoads of cabinetsCalm blue channelShaded back patio
Zillow last checked:
Listing updated:
Listed by:
Katie Homan (937)569-4588,
Howard Hanna Real Estate Serv
Bought with:
Test Member
Test Office
Source: DABR MLS,MLS#: 961502 Originating MLS: Dayton Area Board of REALTORS
Originating MLS: Dayton Area Board of REALTORSFacts & features
Interior
Bedrooms & bathrooms
- Bedrooms: 3
- Bathrooms: 3
- Full bathrooms: 2
- 1/2 bathrooms: 1
- Main level bathrooms: 3
Primary bedroom
- Level: Main
- Dimensions: 14 x 14
Bedroom
- Level: Main
- Dimensions: 10 x 14
Bedroom
- Level: Main
- Dimensions: 15 x 9
Dining room
- Level: Main
- Dimensions: 14 x 10
Entry foyer
- Level: Main
- Dimensions: 5 x 19
Family room
- Level: Main
- Dimensions: 12 x 26
Kitchen
- Level: Main
- Dimensions: 14 x 13
Laundry
- Level: Main
- Dimensions: 6 x 8
Living room
- Level: Main
- Dimensions: 25 x 20
Heating
- Forced Air
Cooling
- Central Air
Appliances
- Included: Dryer, Dishwasher, Disposal, Microwave, Range, Refrigerator, Washer
Features
- Kitchen Island, Kitchen/Family Room Combo, Laminate Counters
- Windows: Insulated Windows, Vinyl
- Basement: Crawl Space
- Has fireplace: Yes
- Fireplace features: Gas
Interior area
- Total structure area: 2,138
- Total interior livable area: 2,138 sqft
Property
Parking
- Total spaces: 2
- Parking features: Garage, Two Car Garage
- Garage spaces: 2
Features
- Levels: One
- Stories: 1
- Patio & porch: Patio, Porch
- Exterior features: Fence, Porch, Patio, Storage
- On waterfront: Yes
Lot
- Size: 0.37 Acres
- Dimensions: 70 x 231
Details
- Additional structures: Shed(s)
- Parcel number: 09075700.0000
- Zoning: Residential
- Zoning description: Residential
Construction
Type & style
- Home type: SingleFamily
- Architectural style: Ranch
- Property subtype: Single Family Residence
Materials
- Vinyl Siding
Condition
- Year built: 2002
Utilities & green energy
- Water: Well
- Utilities for property: Natural Gas Available, Sewer Available, Water Available
Community & HOA
Community
- Subdivision: Bayview 3rd Add
HOA
- Has HOA: No
- Services included: Water
Location
- Region: Celina
Financial & listing details
- Price per square foot: $194/sqft
- Tax assessed value: $287,500
- Annual tax amount: $4,177
- Date on market: 6/10/2026
- Listing terms: Conventional,FHA,VA Loan
Price history
| Date | Event | Price |
|---|---|---|
| 7/2/2026 | Sold | $415,000$194/sqft |
Source:  DABR MLS #961502 Report a problem DABR MLS #961502 Report a problem | ||
| 6/15/2026 | Pending sale | $415,000$194/sqft |
Source: DABR MLS #961502 Report a problem | ||
| 6/12/2026 | Listed for sale | $415,000$194/sqft |
Source:  WRIST #1046306 Report a problem WRIST #1046306 Report a problem | ||
Public tax history
| Year | Property taxes | Tax assessment |
|---|---|---|
| 2024 | $4,177 -0.1% | $100,630 |
| 2023 | $4,181 +22.2% | $100,630 +41.3% |
| 2022 | $3,422 -0.2% | $71,230 |
| 2021 | $3,431 +17.9% | $71,230 |
| 2020 | $2,909 +0.6% | $71,230 +7.1% |
| 2019 | $2,891 -1.1% | $66,510 |
| 2018 | $2,925 +99.9% | $66,510 |
| 2017 | $1,463 -52.1% | $66,510 -5.6% |
| 2016 | $3,056 +2.9% | $70,460 |
| 2015 | $2,971 +0% | $70,460 |
| 2014 | $2,969 -6.1% | $70,460 |
| 2013 | $3,163 +0.2% | $70,460 |
| 2012 | $3,158 -0.5% | $70,460 |
| 2011 | $3,172 +13.4% | $70,460 +13.3% |
| 2010 | $2,797 | $62,170 |
| 2009 | -- | $62,170 |
| 2008 | -- | $62,170 +2.6% |
| 2007 | -- | $60,590 |
| 2006 | $2,692 | $60,590 |
Find assessor info on the county website
Neighborhood: 45822
Nearby homes
- $317,4003 bd3 ba2k sqft5325 Lake Dr, Celina, OH 45822Off Market
- $232,9002 bd1 ba1.1k sqft5337 Lake Dr, Celina, OH 45822Off Market
- $339,9003 bd2 ba1.4k sqft5311 Lake Dr, Celina, OH 45822Sold
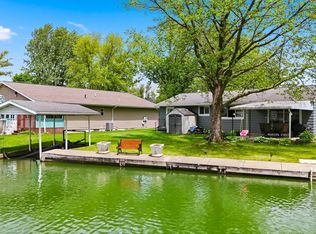
- $174,4002 bd1 ba960 sqft5400 Circle Dr, Celina, OH 45822Off Market
- $250,1002 bd1 ba1k sqft5345 Lake Dr, Celina, OH 45822Off Market
- $331,6002 bd2 ba1.9k sqft5310 Bayview Rd, Celina, OH 45822Off Market
- $352,6001 bd2 ba1.6k sqft5314 Bayview Rd, Celina, OH 45822Off Market
- $184,5003 bd1 ba864 sqft5307 Lake Dr, Celina, OH 45822Off Market
Nearby schools
GreatSchools rating
- 6/10West Elementary SchoolGrades: K-6Distance: 5.8 mi
- 6/10Celina Middle SchoolGrades: 7-8Distance: 5 mi
- 5/10Celina High SchoolGrades: 8-12Distance: 5.1 mi
Schools provided by the listing agent
- District: Celina
Source: DABR MLS. This data may not be complete. We recommend contacting the local school district to confirm school assignments for this home.


Get pre-qualified for a loan
At Zillow Home Loans, we can pre-qualify you in as little as 5 minutes with no impact to your credit score.An equal housing lender. NMLS #10287.
Sell for more on Zillow
Get a Zillow Showcase℠ listing at no additional cost and you could sell for .
$416,000
2% more
+$8,320
With Zillow Showcase(estimated)
$424,320
- Ohio
- Mercer County
- Celina
- 45822
- 5329 Lake Dr
Nearby cities
Nearby zip codes
Other Celina Topics
