Skip main navigation
Sold
  • Price Unknown

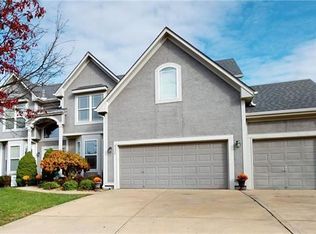
    5329 Lewis Ct, Shawnee, KS 66226

    4beds
    2,783sqft
    Single Family Residence
    Built in 2002
    0.39 Acres Lot
    $480,300 Zestimate®
    $--/sqft
    $3,416 Estimated rent

    Home value

    $480,300

    $447,000 - $514,000

    $3,416/mo

    Zestimate® history
    Loading
    Loading...

    Owner options

    List your home for rent

    $3,416/mo

    Rent Zestimate®

    Find your next renter with Zillow Rental Manager. Plus, with online applications, you can quickly screen prospective tenants – for free.

    Learn more

    $3,416/mo

    Rent Zestimate®

    Refinance and save

    $650/mo

    Est. payment

    Refinancing to a lower rate could help reduce your monthly payments and save thousands over the life of the loan.

    See today's rates

    $650/mo

    Est. payment

    Explore your selling options

    Work with a Zillow partner agent

    Leverage their expertise and Zillow's premium Showcase listings to get your home seen by more buyers.

    Get started

    List with your own agent

    Get your home in front of millions of buyers by listing it on Zillow.

    Learn how to do it

    Sell it yourself

    Take full control of how buyers see your home on Zillow by listing For Sale by Owner (FSBO).

    List your home

    What's special

    Beautifully updated California split floor plan featuring 4 bedrooms and 3 full bathrooms. Bright and open with tons of natural light, hardwood floors, and a stylish shiplap fireplace. The spacious kitchen features quartz countertops, a large island, and stainless steel appliances—perfect for everyday living and entertaining. The large recreation room is perfect for entertaining, a home theater, or play space. With three full bathrooms and generous bedrooms, there's room for everyone to spread out and relax. Situated on a HUGE, fenced corner lot with plenty of outdoor space, and a 3-car garage for all your storage needs. Located in a sought-after neighborhood, this home is the perfect blend of comfort, space, and modern appeal. Unfortunately, the primary suite and bathroom did not get photographed. These 2 spaces will not disappoint when seen in person!

    Zillow last checked:

    Listing updated:

    Listed by:

    Tom Matthews 913-269-3958,

    Keller Williams Realty Partners Inc.

    Bought with:

    Amber Herrera, SP00239515

    Lynch Real Estate

    Source: Heartland MLS as distributed by MLS GRID,MLS#: 2544864MLS Logo

    Facts & features

    Interior

    Bedrooms & bathrooms
    • Bedrooms: 4
    • Bathrooms: 3
    • Full bathrooms: 3
    Primary bedroom
    • Features: All Carpet, Ceiling Fan(s), Walk-In Closet(s)
    • Level: Upper
    • Dimensions: 22 x 15
    Bedroom 2
    • Features: Ceiling Fan(s)
    • Level: Second
    • Dimensions: 12 x 12
    Bedroom 3
    • Features: Ceiling Fan(s)
    • Level: Second
    • Dimensions: 14 x 11
    Bedroom 4
    • Features: Luxury Vinyl, Walk-In Closet(s)
    • Level: Lower
    • Dimensions: 21 x 10
    Primary bathroom
    • Features: Double Vanity, Luxury Vinyl, Separate Shower And Tub
    • Level: Upper
    • Dimensions: 11 x 10
    Bathroom 2
    • Features: Luxury Vinyl, Shower Over Tub
    • Level: Second
    • Dimensions: 11 x 9
    Bathroom 3
    • Features: Luxury Vinyl, Shower Only
    • Level: Lower
    • Dimensions: 5 x 10
    Dining room
    • Level: Second
    • Dimensions: 9.5 x 15.5
    Great room
    • Features: Ceiling Fan(s), Fireplace
    • Level: Main
    • Dimensions: 17 x 16
    Kitchen
    • Features: All Carpet, Kitchen Island, Quartz Counter
    • Level: Second
    • Dimensions: 15 x 19
    Recreation room
    • Features: Carpet, Wet Bar
    • Level: Lower
    • Dimensions: 26 x 23
    Heating
    • Forced Air
    Cooling
    • Electric
    Appliances
    • Included: Dishwasher, Disposal, Humidifier, Microwave, Refrigerator, Built-In Electric Oven
    • Laundry: Bedroom Level, In Bathroom
    Features
    • Ceiling Fan(s), Kitchen Island, Painted Cabinets, Vaulted Ceiling(s), Walk-In Closet(s)
    • Flooring: Carpet, Vinyl, Wood
    • Windows: Window Coverings, Thermal Windows
    • Basement: Daylight,Finished,Sump Pump,Walk-Out Access,Walk-Up Access
    • Number of fireplaces: 1
    • Fireplace features: Great Room
    Interior area
    • Total structure area: 2,783
    • Total interior livable area: 2,783 sqft
    • Finished area above ground: 1,906
    • Finished area below ground: 877

    Property

    Parking
    • Total spaces: 3
    • Parking features: Attached, Garage Door Opener, Garage Faces Front
    • Attached garage spaces: 3
    Features
    • Patio & porch: Deck
    • Fencing: Wood
    Lot
    • Size: 0.39 Acres
    • Features: City Lot, Corner Lot
    Details
    • Parcel number: QP294500000001
    • Other equipment: Back Flow Device

    Construction

    Type & style
    • Home type: SingleFamily
    • Architectural style: Traditional
    • Property subtype: Single Family Residence
    Materials
    • Board & Batten Siding, Frame
    • Roof: Composition
    Condition
    • Year built: 2002

    Utilities & green energy

    • Sewer: Public Sewer
    • Water: City/Public - Verify

    Community & HOA

    Community
    • Security: Smoke Detector(s)
    • Subdivision: Highland Ridge
    HOA
    • Has HOA: Yes
    • Amenities included: Pool
    • Services included: Trash
    • HOA fee: $650 annually
    Location
    • Region: Shawnee

    Financial & listing details

    • Tax assessed value: $428,400
    • Annual tax amount: $5,380
    • Date on market: 6/17/2025
    • Listing terms: Cash,Conventional,FHA,VA Loan
    • Ownership: Private
    • Road surface type: Paved

    Price history

    DateEventPrice
    8/8/2025Sold--
    Source: Heartland MLS as distributed by MLS GRID #2544864 Report a problem
    6/24/2025Pending sale$475,000$171/sqft
    Source: Heartland MLS as distributed by MLS GRID #2544864 Report a problem
    6/16/2025Listed for sale$475,000+59.9%$171/sqft
    Source: Heartland MLS as distributed by MLS GRID #2544864 Report a problem
    11/14/2019Sold--
    Source: Heartland MLS as distributed by MLS GRID #45001_2189897 Report a problem
    9/29/2019Pending sale$297,000$107/sqft
    Source: Kansas City Regional Homes Inc #2189897 Report a problem
    9/20/2019Price change$297,000-1%$107/sqft
    Source: Kansas City Regional Homes Inc #2189897 Report a problem
    8/15/2019Price change$299,900-1.7%$108/sqft
    Source: ReeceNichols College Blvd #2165806 Report a problem
    7/25/2019Price change$305,000-1.6%$110/sqft
    Source: ReeceNichols College Blvd #2165806 Report a problem
    6/20/2019Price change$310,000-1.6%$111/sqft
    Source: ReeceNichols College Blvd #2165806 Report a problem
    5/19/2019Listed for sale$315,000$113/sqft
    Source: ReeceNichols College Blvd #2165806 Report a problem

    Public tax history

    YearProperty taxesTax assessment
    2025$5,755 +6.9%$49,267 +6.4%
    2024$5,381 0%$46,310 +1.2%
    2023$5,381 +6.9%$45,770 +9.1%
    2022$5,036 $41,964 +14.4%
    2021-- $36,697 +9.7%
    2020$4,219 $33,465 +3.7%
    2019-- $32,258 +6.3%
    2018-- $30,360 0%
    2017$4,019 +6.1%$30,371 +7.4%
    2016$3,790 +0.5%$28,278 +2.1%
    2015$3,772 +10.7%$27,692 +10.6%
    2013$3,409 -2.6%$25,035 -0.5%
    2012$3,498 -3.8%$25,173 -2.6%
    2010$3,636 +7.6%$25,852
    2009$3,379 -6.4%$25,852 -2.1%
    2008$3,609 +2.5%$26,402 -0.2%
    2007$3,520 +5.5%$26,450
    2006$3,338 $26,450 +2.8%
    2005-- $25,737
    Find assessor info on the county website

    Neighborhood: 66226

    Nearby schools

    GreatSchools rating
    Schools provided by the listing agent
    • Elementary: Belmont
    • Middle: Mill Creek
    • High: Mill Valley

    Source: Heartland MLS as distributed by MLS GRID. This data may not be complete. We recommend contacting the local school district to confirm school assignments for this home.

    Get a cash offer in 3 minutes
    Find out how much your home could sell for in as little as 3 minutes with a no-obligation cash offer.
    Estimated market value
    $480,300
    Get a cash offer in 3 minutes
    Find out how much your home could sell for in as little as 3 minutes with a no-obligation cash offer.
    Estimated market value
    $480,300