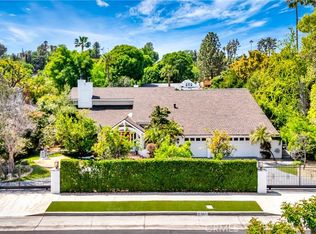
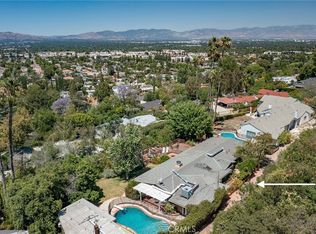
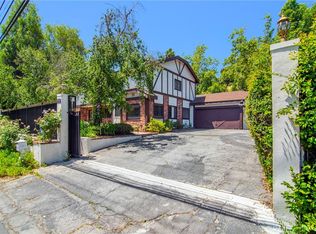
A rare single-story Tarzana retreat where space, privacy, walkability, and California outdoor living all come together. Set south of Ventura Blvd on an expansive gated lot of nearly 18,000 sq ft, this approx. 3,500 sq ft home offers 5 bedrooms, 3.5 bathrooms, soaring pitched ceilings, a huge living room, warm architectural details, generous gathering spaces, and an effortless flow to the outdoors. The primary suite includes high ceilings, a walk-in closet, office/flex space, and a spacious bath with soaking tub and a ~30sq ft walk-in shower. The backyard feels like a private resort: pool, spa, large grassy lawn, mature landscaping, lemon, grapefruit, fig, and a guava trees plus a spacious covered patio made for dinners outside, weekend BBQs, and year-round entertaining. This is one of those rare LA homes where you can actually leave the car behind. Walk to Wilbur elementary, Portola Middle School, Trader Joe’s, Nordstrom Rack, Sephora, T.J. Maxx, LA Fitness, Chase, Wells Fargo, coffee, gelato, and some of Tarzana’s best Ventura Blvd dining including TLV Tapas, Kravings, Kushiyu, Tabu Shabu, etc. Outdoor recreation is just minutes away, with nearby hiking, biking, and access to two sought-after country clubs (El Caballero and Braemar). The coast is also within reach through scenic Topanga Canyon, offering an easy escape to the beach. Add in the double legal lots of approx. 9,000 sq ft each, and this property becomes more than a home. It is a rare Tarzana opportunity with lifestyle, land, convenience, and long-term potential.
Under contract
Listed by: Coldwell Banker Realty • Avi Barazani • Contact: 818-528-2210
Price cut: $101K (6/10)
$2,749,000
5329 Mecca Ave, Tarzana, CA 91356
5beds
3,500sqft
Single Family Residence
Built in 1936
0.41 Acres Lot
$2,594,400 Zestimate®
$785/sqft
$-- HOA
What's special
Mature landscapingGenerous gathering spacesWarm architectural detailsPrimary suiteSoaring pitched ceilingsLarge grassy lawnWalk-in closet
- 167 days |
- 197 |
- 7 |
Zillow last checked:
Listing updated:
Listed by:
Avi Barazani DRE #01004601 abarazani@ymail.com,
Coldwell Banker Realty
Source: CRMLS,MLS#: SR26027235 Originating MLS: California Regional MLS
Originating MLS: California Regional MLSFacts & features
Interior
Bedrooms & bathrooms
- Bedrooms: 5
- Bathrooms: 4
- Full bathrooms: 3
- 1/2 bathrooms: 1
- Main level bathrooms: 4
- Main level bedrooms: 5
Rooms
- Room types: Family Room, Kitchen, Laundry, Primary Bedroom, Other
Primary bedroom
- Features: Primary Suite
Kitchen
- Features: Granite Counters
Other
- Features: Walk-In Closet(s)
Heating
- Central
Cooling
- Central Air
Appliances
- Included: 6 Burner Stove, Double Oven, Dishwasher, Refrigerator, Range Hood
- Laundry: Laundry Room
Features
- Beamed Ceilings, Built-in Features, High Ceilings, Primary Suite, Walk-In Closet(s)
- Has fireplace: Yes
- Fireplace features: Family Room
- Common walls with other units/homes: No Common Walls
Interior area
- Total interior livable area: 3,500 sqft
Video & virtual tour
Property
Parking
- Total spaces: 2
- Parking features: Circular Driveway, Garage
- Attached garage spaces: 2
Features
- Levels: One
- Stories: 1
- Entry location: Front
- Patio & porch: Covered
- Has private pool: Yes
- Pool features: Heated, In Ground, Private
- Has spa: Yes
- Spa features: Heated, In Ground, Private
- Has view: Yes
- View description: None
Lot
- Size: 0.41 Acres
- Features: Back Yard, Yard
Details
- Parcel number: 2161016031
- Special conditions: Standard
Construction
Type & style
- Home type: SingleFamily
- Property subtype: Single Family Residence
Condition
- New construction: No
- Year built: 1936
Utilities & green energy
- Sewer: Public Sewer
- Water: Public
Community & HOA
Community
- Features: Valley
Location
- Region: Tarzana
Financial & listing details
- Price per square foot: $785/sqft
- Tax assessed value: $672,261
- Annual tax amount: $8,487
- Date on market: 2/5/2026
- Cumulative days on market: 167 days
- Listing terms: Cash to New Loan
- Exclusions: Light/Fan fixture in covered patio, laundry units
Estimated market value
$2,594,400
$2.46M - $2.72M
$7,140/mo
Price history
| Date | Event | Price |
|---|---|---|
| 6/25/2026 | Contingent | $2,749,000$785/sqft |
Source:  CRMLS #SR26027235 Report a problem CRMLS #SR26027235 Report a problem | ||
| 6/10/2026 | Price change | $2,749,000-3.5%$785/sqft |
Source: CRMLS #SR26027235 Report a problem | ||
| 3/20/2026 | Price change | $2,850,000-5%$814/sqft |
Source: CRMLS #SR26027235 Report a problem | ||
| 2/5/2026 | Listed for sale | $2,999,999+783.7%$857/sqft |
Source: CRMLS #SR26027235 Report a problem | ||
| 1/22/1998 | Sold | $339,500+54.3%$97/sqft |
Source: Public Record Report a problem | ||
| 10/8/1997 | Sold | $220,000$63/sqft |
Source: Public Record Report a problem | ||
| 5/7/1997 | Sold | $220,000$63/sqft |
Source: Public Record Report a problem | ||
Public tax history
| Year | Property taxes | Tax assessment |
|---|---|---|
| 2025 | $8,487 +1.8% | $672,261 +2% |
| 2024 | $8,334 +1.9% | $659,080 +2% |
| 2023 | $8,177 +4.8% | $646,158 +2% |
| 2022 | $7,805 +1.4% | $633,490 +2% |
| 2021 | $7,697 -0.9% | $621,069 +1% |
| 2020 | $7,768 | $614,702 +2% |
| 2019 | $7,768 +6.9% | $602,650 +2% |
| 2018 | $7,267 | $590,834 +2% |
| 2017 | $7,267 +2.2% | $579,250 +2% |
| 2016 | $7,107 +2.7% | $567,893 +1.5% |
| 2015 | $6,919 +1.1% | $559,363 +2% |
| 2014 | $6,845 | $548,407 +2.5% |
| 2012 | -- | $535,226 +5% |
| 2011 | -- | $509,603 +3.8% |
| 2010 | -- | $490,907 -0.2% |
| 2009 | -- | $492,075 +2% |
| 2008 | -- | $482,428 +2% |
| 2007 | -- | $472,970 +19.2% |
| 2006 | -- | $396,678 |
| 2005 | -- | $396,678 +4% |
| 2004 | -- | $381,277 +1.9% |
| 2003 | -- | $374,290 +2% |
| 2002 | -- | $366,952 +4% |
| 2000 | -- | $352,705 |
Find assessor info on the county website
Monthly payment
Est. payment
Payment breakdown
Explore the cost of this home by adjusting the details. Changes won't be saved.Climate risks
Neighborhood: Tarzana
Nearby schools
GreatSchools rating
- 8/10Wilbur Charter For Enriched AcademicsGrades: K-5Distance: 0.5 mi
- 9/10Gaspar De Portola Middle SchoolGrades: 6-8Distance: 0.3 mi
- 9/10Taft Charter HighGrades: 9-12Distance: 1.9 mi
- $1,021,3003 bd2 ba1.2k sqft5321 Mecca Ave, Tarzana, CA 91356Off Market
- $1,366,9005 bd3 ba2.5k sqft5337 Mecca Ave, Tarzana, CA 91356Off Market
- $1,499,0004 bd3 ba2.1k sqft5341 Mecca Ave, Tarzana, CA 91356Sold

- $2,249,1004 bd4 ba3.6k sqft5317 Mecca Ave, Tarzana, CA 91356Off Market

- $1,609,4003 bd3 ba2.2k sqft5364 Amigo Ave, Tarzana, CA 91356Off Market
- $1,551,7003 bd3 ba2.8k sqft5400 Amigo Ave, Tarzana, CA 91356Off Market
- $1,678,6004 bd3 ba2.4k sqft5408 Amigo Ave, Tarzana, CA 91356Off Market
- $2,586,4005 bd5 ba4.8k sqft5354 Amigo Ave, Tarzana, CA 91356Off Market
A local agent can set up tours, give advice and negotiate with sellers.
Similar homes
- $3,249,9005 bd6 ba4.8k sqft5441 Calvin Ave, Tarzana, CA 91356For Sale
 MLS ID #SR26147396, Ilia Shapiro, Rodeo Realty. CRMLS
 - $2,500,0004 bd4 ba3k sqft18070 Boris Dr, Encino, CA 91316For Sale
 MLS ID #SR26119506, Desiree Zuckerman, Rodeo Realty. CRMLS
 - $2,599,0004 bd4 ba3.4k sqft4981 Noeline Ave, Encino, CA 91436For Sale
 MLS ID #SB26119635, Peter Wollner, New Homes and Land Brokers. CRMLS
 - $1,779,0004 bd4 ba3.4k sqft5515 Shirley Ave, Tarzana, CA 91356For Sale
 MLS ID #SR26156990, Marc Tahler, Rodeo Realty. CRMLS
 - $1,989,0004 bd3 ba2.6k sqft19281 Berclair Ln, Tarzana, CA 91356For SaleMLS ID #GD26099200, Avo Oughourlian, Huntington Group. CRMLS
- $1,950,0005 bd5 ba3k sqft20616 Quedo Dr, Woodland Hills, CA 91364For SaleMLS ID #26860883, Alexander Cabrera DRE # 01970285, Coldwell Banker Realty. CLAW
- $2,249,0005 bd4 ba3.1k sqft18056 Lake Encino Dr, Encino, CA 91316For SaleMLS ID #SR26126643, Oren Mordkowitz, Pinnacle Estate Properties, Inc.. CRMLS
- $1,535,0004 bd3 ba2.7k sqft4479 Azalia Dr, Tarzana, CA 91356For SaleMLS ID #26857443, Dennis Chernov DRE # 01850113, Equity Union. CLAW
- $1,999,9504 bd3 ba3.6k sqft4978 Natoma Ave, Woodland Hills, CA 91364For SaleMLS ID #SR26129033, Lonnie Mintz, Rodeo Realty. CRMLS
- $2,449,0004 bd4 ba3.6k sqft16641 Adlon Rd, Encino, CA 91436For SaleMLS ID #SR26052399, Marilyn Azar, Keller Williams Luxury. CRMLS
- $3,000,0005 bd6 ba2.6k sqft23130 Oxnard St, Woodland Hills, CA 91367For SaleMLS ID #SR26044598, Trina Brown, Coldwell Banker Quality Properties. CRMLS
- $1,599,0004 bd4 ba3.3k sqft18625 Delano St, Reseda, CA 91335For SaleMLS ID #SR26151263, Dennis Chernov, Equity Union. CRMLS
- $2,399,0005 bd6 ba4.3k sqft17401 Raymer St, Northridge, CA 91325For SaleMLS ID #SR26027705, Michelle Martinez, Keller Williams VIP Properties. CRMLS
- $2,499,0004 bd3 ba2.7k sqft3818 Hayvenhurst Ave, Encino, CA 91436For SaleMLS ID #SR26026295, Dayna Campbell, Berkshire Hathaway HomeServices California Properties. CRMLS
- $2,195,0005 bd5 ba3.8k sqft22232 Alizondo Dr, Woodland Hills, CA 91364For SaleMLS ID #SR26040018, Robert Shimp, Engel & Volkers Westlake Village. CRMLS
- $2,799,9005 bd5 ba4.5k sqft12114 Bellando Ct, Granada Hills, CA 91344For SaleMLS ID #SR26103686, Sangkyu Lee, New Star Realty & Investment. CRMLS
- $1,999,0006 bd5 ba4.3k sqft5220 Collier Pl, Woodland Hills, CA 91364For SaleMLS ID #SR26067782, Rachel Tabak, Keller Williams Luxury. CRMLS
- $2,750,0005 bd2 ba2.1k sqft10170 Maude Ave, Sunland, CA 91040For SaleMLS ID #GD26139589, Talin Isagholi, The Global Brokerage Inc.. CRMLS
- $2,625,0007 bd6 ba5k sqft5449 Woodman Ave, Van Nuys, CA 91401For SaleMLS ID #GD26113304, Allen Vardanyan, Allen Vardanyan. CRMLS
- $2,200,0004 bd3 ba2.8k sqft3636 Dellvale Pl, Encino, CA 91436For SaleMLS ID #IV26104498, RUPI AZROT, LISTLEAN. CRMLS
Local buyer's agents are ready to help
