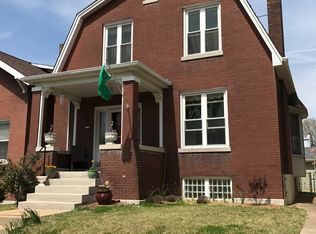
Located in the desirable Southampton neighborhood, this home places you at the center of it all--explore nearby parks, dine at local restaurants, shop at boutique stores & enjoy an energetic nightlife, all within easy reach! Step inside & discover a living space that perfectly combines old-world charm with modern functionality. Original wood flooring, millwork, stained glass & built-ins (including shelving & an indoor planter box!) offer classic appeal, while large rooms, high ceilings & a unique T-style staircase enhance flow & openness. The custom kitchen offers ample cabinet & storage space and leads to a versatile back porch that can function as a sunroom, mudroom or breakfast room. Upstairs, you’ll find two large bedrooms, both equipped w/ walk-in closets! The lower level provides additional storage, laundry hookups & a functional half bathroom. Off-street parking in the city is a major bonus, and this 2-car garage features a smart-controlled, custom overhead door & an EV charging receptacle! Enjoy peace of mind with updates to major systems: new roof (2025), new furnace (2022) & newer windows. Don't miss your chance to be part of this vibrant community.
Closed
Listed by: RE/MAX Results • Justin Rahn • Contact: 314-368-7127
Bought with: Coldwell Banker Premier Group
Price Unknown
5329 Murdoch Ave, Saint Louis, MO 63109
2beds
1,125sqft
Single Family Residence
Built in 1917
3,750 Square Feet Lot
$293,500 Zestimate®
$--/sqft
$1,792 Estimated rent
Home value
$293,500
$261,000 - $332,000
$1,792/mo
Zestimate® history
Owner options
List your home for rent
$1,792/mo
Rent Zestimate®
Find your next renter with Zillow Rental Manager. Plus, with online applications, you can quickly screen prospective tenants – for free.
$1,792/mo
Rent Zestimate®
Refinance and save
Refinancing to a lower rate could help reduce your monthly payments and save thousands over the life of the loan.
Explore your selling options
Work with a Zillow partner agent
Leverage their expertise and Zillow's premium Showcase listings to get your home seen by more buyers.
Get startedList with your own agent
Get your home in front of millions of buyers by listing it on Zillow.
Learn how to do itSell it yourself
Take full control of how buyers see your home on Zillow by listing For Sale by Owner (FSBO).
List your homeWhat's special
Old-world charmVersatile back porchAdditional storageFunctional half bathroomLaundry hookupsModern functionalityWalk-in closets
Zillow last checked:
Listing updated:
Listed by:
Justin Rahn 314-368-7127,
RE/MAX Results
Bought with:
Marti L Poe, 2013023997
Coldwell Banker Premier Group
Source: MARIS,MLS#: 25046613 Originating MLS: St. Louis Association of REALTORS
Originating MLS: St. Louis Association of REALTORSFacts & features
Interior
Bedrooms & bathrooms
- Bedrooms: 2
- Bathrooms: 2
- Full bathrooms: 1
- 1/2 bathrooms: 1
Bedroom
- Features: Floor Covering: Wood
- Level: Upper
- Area: 206.34
- Dimensions: 18.1x11.4
Bedroom
- Features: Floor Covering: Wood
- Level: Upper
- Area: 169
- Dimensions: 13x13
Bathroom
- Features: Floor Covering: Laminate
- Level: Upper
- Area: 52.8
- Dimensions: 6.6x8
Dining room
- Features: Floor Covering: Wood
- Level: Main
- Area: 193.72
- Dimensions: 16.7x11.6
Kitchen
- Features: Floor Covering: Laminate
- Level: Main
- Area: 174.41
- Dimensions: 16.3x10.7
Living room
- Features: Floor Covering: Wood
- Level: Main
- Area: 256.5
- Dimensions: 22.5x11.4
Sunroom
- Features: Floor Covering: Vinyl
- Level: Main
- Area: 70.38
- Dimensions: 10.2x6.9
Heating
- Forced Air
Cooling
- Central Air
Appliances
- Included: Microwave, Gas Oven, Refrigerator
- Laundry: In Basement
Features
- Bookcases, Built-in Features, Ceiling Fan(s), High Ceilings, Natural Woodwork, Open Floorplan, Pantry, Separate Dining, Storage
- Flooring: Hardwood
- Basement: Full,Storage Space,Unfinished
- Has fireplace: No
Interior area
- Total interior livable area: 1,125 sqft
- Finished area above ground: 1,125
Property
Parking
- Total spaces: 2
- Parking features: Alley Access, Detached, Electric Vehicle Charging Station(s), Garage Door Opener, Off Street
- Garage spaces: 2
Features
- Levels: Two
- Patio & porch: Covered, Front Porch, Porch, Rear Porch
- Fencing: Fenced
Lot
- Size: 3,750 Square Feet
- Dimensions: 30 x 125
Details
- Parcel number: 51740004900
Construction
Type & style
- Home type: SingleFamily
- Property subtype: Single Family Residence
Materials
- Brick, Stone
- Foundation: Stone
- Roof: Architectural Shingle
Condition
- Year built: 1917
Utilities & green energy
- Electric: Ameren
- Sewer: Public Sewer
- Water: Public
- Utilities for property: Cable Available
Community & HOA
Community
- Features: Sidewalks, Street Lights
- Subdivision: Southampton
HOA
- Has HOA: No
Location
- Region: Saint Louis
Financial & listing details
- Tax assessed value: $29,650
- Annual tax amount: $2,211
- Date on market: 7/9/2025
- Cumulative days on market: 30 days
- Listing terms: Cash,Conventional,FHA,VA Loan
- Ownership: Private
Price history
| Date | Event | Price |
|---|---|---|
| 8/8/2025 | Sold | -- |
Source:  MARIS #25046613 Report a problem MARIS #25046613 Report a problem | ||
| 7/14/2025 | Contingent | $265,000$236/sqft |
Source: MARIS #25046613 Report a problem | ||
| 7/9/2025 | Listed for sale | $265,000+65.7%$236/sqft |
Source: MARIS #25046613 Report a problem | ||
| 10/30/2018 | Sold | -- |
Source: MARIS #18071150 Report a problem | ||
| 9/10/2018 | Pending sale | $159,900$142/sqft |
Source: STAgency Real Estate Co, LLC #18071150 Report a problem | ||
| 9/4/2018 | Listed for sale | $159,900$142/sqft |
Source: STAgency Real Estate Co, LLC #18071150 Report a problem | ||
Public tax history
| Year | Property taxes | Tax assessment |
|---|---|---|
| 2025 | $2,455 +11% | $29,650 +13.7% |
| 2024 | $2,211 +5.1% | $26,080 |
| 2023 | $2,104 +3.2% | $26,080 +7.2% |
| 2022 | $2,038 +0.1% | $24,320 |
| 2021 | $2,035 +8.3% | $24,320 +7.2% |
| 2020 | $1,880 | $22,690 |
| 2019 | $1,880 | $22,690 +7.1% |
| 2018 | $1,880 +3.7% | $21,190 |
| 2017 | $1,812 +15.2% | $21,190 +15% |
| 2016 | $1,573 +10.2% | $18,430 |
| 2015 | $1,427 +0.8% | $18,430 |
| 2014 | $1,416 | $18,430 +0.7% |
| 2013 | $1,416 | $18,300 -6.8% |
| 2012 | -- | $19,630 |
| 2011 | -- | $19,630 |
| 2010 | -- | $19,630 -0.7% |
| 2009 | $1,342 +2.9% | $19,770 |
| 2008 | $1,304 | $19,770 -5.2% |
| 2007 | $1,304 | $20,860 |
| 2006 | $1,304 +1% | $20,860 +14.2% |
| 2005 | $1,291 +27.5% | $18,260 +35.4% |
| 2004 | $1,013 +2.9% | $13,490 |
| 2003 | $984 +24.1% | $13,490 +28.1% |
| 2002 | $793 | $10,530 |
| 2001 | -- | $10,530 +9.7% |
| 2000 | -- | $9,600 |
Find assessor info on the county website
Neighborhood: Southampton
Nearby homes
- $294,2003 bd1 ba1.3k sqft5327 Murdoch Ave, Saint Louis, MO 63109Off Market
- $318,8003 bd1 ba1.5k sqft5333 Murdoch Ave, Saint Louis, MO 63109Off Market

- $252,200-- bd1 ba1.6k sqft5323 Murdoch Ave, Saint Louis, MO 63109Off Market
- $--3 bd1 ba1.5k sqft5339 Murdoch Ave, Saint Louis, MO 63109Sold

- $235,6004 bd1 ba1.3k sqft5317 Murdoch Ave, Saint Louis, MO 63109Off Market
- $286,2002 bd1 ba1.2k sqft5341 Murdoch Ave, Saint Louis, MO 63109Off Market
- $267,0003 bd1 ba1.5k sqft5330 Murdoch Ave, Saint Louis, MO 63109Off Market
- $263,000-- bd1 ba1.5k sqft5326 Murdoch Ave, Saint Louis, MO 63109Off Market
Nearby schools
GreatSchools rating
- 4/10Buder Elementary SchoolGrades: PK-5Distance: 0.1 mi
- 3/10Long Middle Community Ed. CenterGrades: 6-8Distance: 1 mi
- 1/10Roosevelt High SchoolGrades: 9-12Distance: 2.7 mi
Schools provided by the listing agent
- Elementary: Buder Elem.
- Middle: Long Middle Community Ed. Center
- High: Roosevelt High
Source: MARIS. This data may not be complete. We recommend contacting the local school district to confirm school assignments for this home.
Get a cash offer in 3 minutes
Find out how much your home could sell for in as little as 3 minutes with a no-obligation cash offer.
Estimated market value
$293,500
Get a cash offer in 3 minutes
Find out how much your home could sell for in as little as 3 minutes with a no-obligation cash offer.
Estimated market value
$293,500
- Missouri
- Saint Louis City
- Saint Louis
- 63109
- Southampton
- 5329 Murdoch Ave
Nearby cities
Nearby neighborhoods
Nearby zip codes
Other Saint Louis Topics
