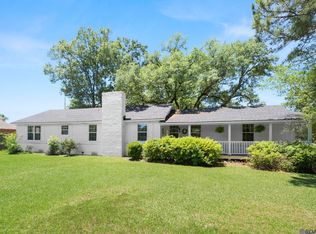
$352,4004 bd2 ba2.2k sqft5309 N Snowden Dr, Baton Rouge, LA 70817Off MarketSaveNo image available for this property
$366,000-- bd-- ba2.2k sqft5338 N Snowden Ave, Baton Rouge, LA 70817Off MarketSaveNo image available for this property
$335,3004 bd3 ba2.3k sqft5349 N Snowden Dr, Baton Rouge, LA 70817Off MarketSaveNo image available for this property
$412,300-- bd-- ba2.5k sqft5517 Tennyson Dr, Baton Rouge, LA 70817Off MarketSaveNo image available for this property
$320,0004 bd3 ba2.2k sqft12652 Warwick Ave, Baton Rouge, LA 70815For SaleSaveMLS ID #2026006395, Lauren Johnson, RE/MAX Professional. ROAM MLS
$243,0003 bd2 ba2.4k sqft1400 Sharp Rd, Baton Rouge, LA 70815For SaleSaveMLS ID #2026008893, LaRhonda Thomas, Keller Williams Realty-First Choice. ROAM MLS
$485,0003 bd4 ba2.3k sqft2109 Fairway Dr, Baton Rouge, LA 70809For SaleSaveMLS ID #2026011582, Cheryl Leatherwood, RE/MAX Professional. ROAM MLS
$875,0003 bd3 ba2.8k sqft1385 Lobdell Ave, Baton Rouge, LA 70806For SaleSaveMLS ID #2026016912, Lauri Rome, PINO & Associates. ROAM MLS
$499,0004 bd3 ba2.4k sqft515 Pastureview Dr, Baton Rouge, LA 70810For SaleSaveNo image available for this propertyMLS ID #2026015221, Mark Ammons, RE/MAX Properties. ROAM MLS
$525,0004 bd4 ba2.7k sqft9813 Oliphant Rd, Baton Rouge, LA 70809For SaleSaveNo image available for this propertyMLS ID #2026016415, Kyle Evans, Keller Williams Realty-First Choice. ROAM MLS
$624,5004 bd3 ba3.2k sqft2326 Terrace Ave, Baton Rouge, LA 70806For SaleSaveNo image available for this propertyMLS ID #2026009539, Leigh Adams, RE/MAX Professional. ROAM MLS
$399,0004 bd3 ba2.6k sqft13514 Mary Edith Pl, Baton Rouge, LA 70809For SaleSaveNo image available for this propertyMLS ID #2026015508, Barret Blondeau, Falaya. ROAM MLS
$596,5003 bd3 ba2.9k sqft9510 Hunter Ct, Baton Rouge, LA 70809For SaleSaveNo image available for this propertyMLS ID #2026000452, Betty Whitt, Burns & Co., Inc.. ROAM MLS
$399,9003 bd2 ba2.2k sqft9979 Hackberry Dr, Baton Rouge, LA 70809For SaleSaveNo image available for this propertyMLS ID #2026009106, Irene Hebert, Compass - Perkins. ROAM MLS
$649,9005 bd3 ba2.8k sqft3258 Morning Glory Ave, Baton Rouge, LA 70808For SaleSaveNo image available for this propertyMLS ID #2026015237, Vicki Spurlock, Locations Real Estate. ROAM MLS
$825,0004 bd5 ba3.3k sqft1468 Aberdeen Ave, Baton Rouge, LA 70808For SaleSaveNo image available for this propertyMLS ID #2026013349, Miriam del Rio, Del Rio Real Estate, Inc.. ROAM MLS
$650,0004 bd3 ba3.1k sqft36194 Bluff Oaks Ave, Prairieville, LA 70769For SaleSaveNo image available for this propertyMLS ID #2026009673, Scott Gaspard, Gaspard & Co Real Estate LLC. ROAM MLS
$397,9003 bd2 ba1.7k sqft7566 Kingsley Dr, Denham Springs, LA 70706For SaleSaveNo image available for this propertyMLS ID #2026013480, Windy Dugas, Burns & Co., Inc.. ROAM MLS
$224,9002 bd2 ba1.4k sqft750 S 18th St, Baton Rouge, LA 70802For SaleSaveNo image available for this propertyMLS ID #2026009018, Robin Gaspard, Gaspard & Co Real Estate LLC. ROAM MLS
$279,9002 bd2 ba1.4k sqft6009 Courtyard Dr, Gonzales, LA 70737For SaleSaveNo image available for this propertyMLS ID #2026012331, Richard Reid, CENTURY 21 Bessette Flavin. ROAM MLS
$460,0004 bd3 ba2.8k sqft33860 Cypress Bluff Dr, Denham Springs, LA 70706For SaleSaveNo image available for this propertyMLS ID #2026014168, Lauren Johnson, RE/MAX Professional. ROAM MLS
$299,9003 bd2 ba1.7k sqft14482 Rue Des Chenes, French Settlement, LA 70733For SaleSaveNo image available for this propertyMLS ID #2026011624, Annette Delrie Birdwell, Covington & Associates Real Estate, LLC. ROAM MLS
$269,7004 bd2 ba1.9k sqft11021 Fieldcrest Dr, Baton Rouge, LA 70811For SaleSaveNo image available for this propertyMLS ID #2026017107, Marie Kennedy, Better Homes and Gardens Real Estate - Tiger Town BR. ROAM MLS
$279,9993 bd2 ba1.6k sqft10753 Fenway Ln, Denham Springs, LA 70726For SaleSaveNo image available for this propertyMLS ID #2026015309, Jessica Landers, LPT Realty, LLC. ROAM MLS
$399,0002 bd1 ba1.6k sqft2105 Glendale Ave, Baton Rouge, LA 70808For SaleSaveNo image available for this propertyMLS ID #2026014943, Richard Childress, The W Group Real Estate LLC. ROAM MLS
$265,0003 bd3 ba2.5k sqft10217 Runnymede Ave, Baton Rouge, LA 70815For SaleSaveNo image available for this propertyMLS ID #2026009750, Carly Cefalu, Keystone Residential. ROAM MLS
$215,0003 bd2 ba1.3k sqft18438 Jefferson Hwy, Baton Rouge, LA 70817For SaleSaveNo image available for this propertyMLS ID #2026016199, Russ Vegas, Blue Heron Realty. ROAM MLS
$429,0004 bd3 ba2.5k sqft1546 Beckenham Dr, Baton Rouge, LA 70808For SaleSaveNo image available for this propertyMLS ID #2026012513, Jo Landreneau, Compass - Perkins. ROAM MLS
$519,9003 bd3 ba2.6k sqft43197 Cannon Rd, Gonzales, LA 70737For SaleSaveNo image available for this propertyMLS ID #2026012973, Desiree Browning, Real Broker LLC. ROAM MLS
$379,0005 bd2 ba2.2k sqft8293 Quiet Creek Dr, Denham Springs, LA 70726For SaleSaveNo image available for this propertyMLS ID #2026017271, Mindy Sholty, CHT Group Real Estate, LLC. ROAM MLS
$429,0002 bd3 ba2.2k sqft975 Louisiana Ave, Baton Rouge, LA 70802For SaleSaveNo image available for this propertyMLS ID #2025016726, Jace James, LPT Realty, LLC. ROAM MLS
$525,0004 bd2 ba2.2k sqft2125 Cloverdale Ave, Baton Rouge, LA 70808For SaleSaveNo image available for this propertyMLS ID #2026016330, Jacqueline Colvin, Compass - Perkins. ROAM MLS
$222,9953 bd2 ba1.5k sqft2453 Sherry St, Belle Chasse, LA 70726For SaleSaveNo image available for this propertyMLS ID #2026013581, Randy Arabie, Burns & Co., Inc.. ROAM MLS
$312,0004 bd3 ba2.3k sqft2103 Aspenwood Dr, Baton Rouge, LA 70816For SaleSaveNo image available for this propertyMLS ID #2026012013, Leslie Doyle, Paige Knobles Properties. ROAM MLS
$550,0004 bd3 ba3k sqft1674 Glenmore Ave, Baton Rouge, LA 70808For SaleSaveNo image available for this propertyMLS ID #2026014987, Jan King, Keller Williams Realty Red Stick Partners. ROAM MLS
$299,0003 bd-- ba2.1k sqft228 S 19th St, Baton Rouge, LA 70806For SaleSaveNo image available for this propertyMLS ID #2026001481, Lynn Daigle, Compass - Perkins. ROAM MLS
$774,5004 bd3 ba3.1k sqft8327 Cypress Lake Dr, Baton Rouge, LA 70809For SaleSaveNo image available for this propertyMLS ID #2026008693, Quita Cutrer, Burns & Co., Inc.. ROAM MLS
$599,9993 bd3 ba2.8k sqft29725 Henderson Ln, Walker, LA 70785For SaleSaveNo image available for this propertyMLS ID #2026005933, Kaylyn Ward, Proven Properties, LLC. ROAM MLS
$334,9004 bd2 ba2.2k sqft8590 Oliver Ave, Baton Rouge, LA 70809For SaleSaveNo image available for this propertyMLS ID #2026016712, Micah Fairchild, United Properties of Louisiana. ROAM MLS
$399,9004 bd2 ba1.6k sqft1314 Pickett Ave, Baton Rouge, LA 70808For SaleSaveNo image available for this propertyMLS ID #2026011682, Katherine Coghlan, Burns & Co., Inc.. ROAM MLS
$177,0002 bd2 ba1.5k sqft282 McGehee Dr, Baton Rouge, LA 70815For SaleSaveNo image available for this propertyMLS ID #2026016686, Angelle Davis, CENTURY 21 Bessette Flavin. ROAM MLS
$222,0003 bd2 ba1.9k sqft1653 Sharp Rd, Baton Rouge, LA 70815For SaleSaveNo image available for this propertyMLS ID #2026017539, Dillon Thompson, Exit Realty Group. ROAM MLS
$332,5003 bd2 ba1.6k sqft5608 Castile Ave, Baton Rouge, LA 70806For SaleSaveNo image available for this propertyMLS ID #2026014794, Richard Childress, The W Group Real Estate LLC. ROAM MLS
$485,0005 bd4 ba2.9k sqft2049 Columbine St, Baton Rouge, LA 70808For SaleSaveNo image available for this propertyMLS ID #2026016940, Kyle Petersen, Keller Williams Realty-First Choice. ROAM MLS