Skip main navigation
Closed
  • $534,990

    5329 N Sun Beam Ln, Spokane, WA 99217

    3beds
    3baths
    1,805sqft
    Single Family Residence
    Built in 2026
    7,172 Square Feet Lot
    $535,000 Zestimate®
    $296/sqft
    $2,659 Estimated rent

    Home value

    $535,000

    $498,000 - $572,000

    $2,659/mo

    Zestimate® history
    Loading
    Loading...

    Owner options

    List your home for rent

    $2,659/mo

    Rent Zestimate®

    Find your next renter with Zillow Rental Manager. Plus, with online applications, you can quickly screen prospective tenants – for free.

    Learn more

    $2,659/mo

    Rent Zestimate®

    Refinance and save

    $3,982/mo

    Est. payment

    Refinancing to a lower rate could help reduce your monthly payments and save thousands over the life of the loan.

    See today's rates

    $3,982/mo

    Est. payment

    Explore your selling options

    Work with a Zillow partner agent

    Leverage their expertise and Zillow's premium Showcase listings to get your home seen by more buyers.

    Get started

    List with your own agent

    Get your home in front of millions of buyers by listing it on Zillow.

    Learn how to do it

    Sell it yourself

    Take full control of how buyers see your home on Zillow by listing For Sale by Owner (FSBO).

    List your home

    What's special

    Modern kitchenFilled with natural lightPrivate main suiteAdjoining walk-in closetAmple counter spaceLarge walk-in pantryGenerous dining area
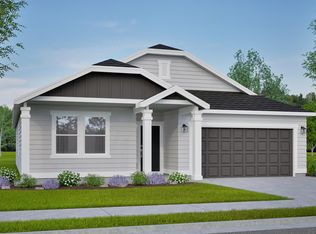
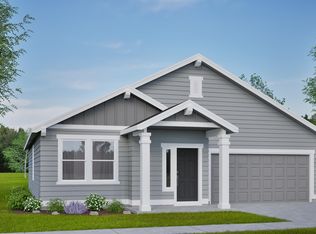
    Welcome to effortless single-level living in this thoughtfully designed 3-bedroom, 3-bath home offering 1,805 square feet of inviting space. The open-concept layout features vaulted ceilings and a spacious great room, creating an ideal setting for both everyday living and entertaining. The generous dining area flows seamlessly into the modern kitchen, complete with ample counter space and a large walk-in pantry. The private main suite is a true retreat, featuring vaulted ceilings, a luxurious en suite with dual vanities, and an adjoining walk-in closet. A well-appointed junior suite with its own private bathroom provides the perfect space for guests or multigenerational living, while the third bedroom offers additional flexibility. Step outside to the optional covered patio—ideal for year-round outdoor enjoyment. Filled with natural light and designed with comfort and functionality in mind, this home blends style, space, and livability in every detail.

    Zillow last checked:

    Listing updated:

    Listed by:

    Michelle Grady 509-939-4886,

    New Home Star Washington, LLC,

    Alec Haldeman 509-294-1785,

    New Home Star Washington, LLC

    Source: SMLS as distributed by MLS GRID,MLS#: 202612841MLS Logo

    Facts & features

    Interior

    Bedrooms & bathrooms
    • Bedrooms: 3
    • Bathrooms: 3
    Basement
    • Level: Basement
    First floor
    • Level: First
    Heating
    • Forced Air, Heat Pump
    Cooling
    • Central Air
    Appliances
    • Included: Gas Range, Dishwasher, Disposal, Microwave
    Features
    • Hard Surface Counters
    • Basement: Crawl Space
    • Number of fireplaces: 1
    • Fireplace features: Gas
    Interior area
    • Total structure area: 1,805
    • Total interior livable area: 1,805 sqft

    Property

    Parking
    • Total spaces: 2
    • Parking features: Attached, Garage Door Opener
    • Garage spaces: 2
    Features
    • Levels: One
    • Stories: 1
    Lot
    • Size: 7,172 Square Feet
    • Features: Sprinkler - Partial
    Details
    • Parcel number: 36364.2204

    Construction

    Type & style
    • Home type: SingleFamily
    • Architectural style: Contemporary
    • Property subtype: Single Family Residence
    Materials
    • Masonite
    • Foundation: Vapor Barrier
    • Roof: Composition
    Condition
    • New construction: Yes
    • Year built: 2026

    Community & HOA

    Community
    • Subdivision: Valley Springs
    HOA
    • Has HOA: Yes
    • HOA fee: $730 annually
    Location
    • Region: Spokane

    Financial & listing details

    • Price per square foot: $296/sqft
    • Date on market: 3/3/2026
    • Listing terms: FHA,VA Loan,Conventional,Cash
    • Road surface type: Paved

    Price history

    DateEventPrice
    5/15/2026Sold$534,990$296/sqft
    Source: SMLS as distributed by MLS GRID #202612841 Report a problem
    3/27/2026Pending sale$534,990$296/sqft
    Source: SMLS as distributed by MLS GRID #202612841 Report a problem
    3/9/2026Price change$534,990-1.8%$296/sqft
    Source: SMLS as distributed by MLS GRID #202612841 Report a problem
    3/3/2026Listed for sale$544,990$302/sqft
    Source: SMLS as distributed by MLS GRID #202612841 Report a problem
    3/2/2026Listing removed$544,990$302/sqft
    Source: SMLS as distributed by MLS GRID #202610690 Report a problem
    1/11/2026Listed for sale$544,990-3.7%$302/sqft
    Source: SMLS as distributed by MLS GRID #202610690 Report a problem
    9/17/2025Listing removed$565,990$314/sqft
    Source: Hayden Homes Report a problem
    8/8/2025Listed for sale$565,990$314/sqft
    Source: Hayden Homes Report a problem

    Public tax history

    Tax history is unavailable.

    Neighborhood: Northwood

    Nearby schools

    GreatSchools rating
    Schools provided by the listing agent
    • Elementary: Regal Elementar
    • Middle: Shaw Middle Sch
    • High: Rogers
    • District: Spokane Dist 81

    Source: SMLS as distributed by MLS GRID. This data may not be complete. We recommend contacting the local school district to confirm school assignments for this home.

    Get pre-qualified for a loan
    At Zillow Home Loans, we can pre-qualify you in as little as 5 minutes with no impact to your credit score.

    An equal housing lender. NMLS #10287.

    Sell for more on Zillow
    Get a Zillow Showcase℠ listing at no additional cost and you could sell for .
    $535,000
    2% more
    +$10,700
    With Zillow Showcase(estimated)
    $545,700