Skip main navigation
    House for rent
  • Accepts Zillow applications
    $1,600/moFees may apply

    5329 Orchard Pass, Jonesboro, AR 72404

    4beds
    1,470sqft

    Price may not include required fees and charges. Price shown reflects the lease term provided. Learn more|

    Fast & easy Zillow application.

    This property accepts Zillow applications. Click 'Apply now' to fill out the online form once and apply to as many participating properties as you want. Just $35 for 30 days.

    Single family residence
    Available now
    Dogs OK
    Air conditioner, central air
    Hookups laundry
    Attached garage parking
    Forced air

    What's special

    En-suite bathroomLarge walk-in closetConvenient pantrySingle-story homeCovered front entryLandscaped front yardAbundant counter space
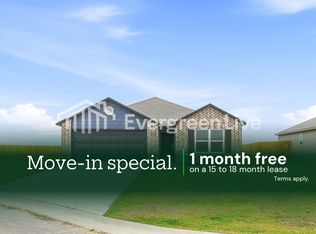
    5329 Orchard Pass | Jonesboro, AR 72404 Welcome to 5329 Orchard Pass, a brand-new **4-bedroom, 2-bathroom home with 1,470 square feet** of thoughtfully designed living space in **The Orchard** community of Jonesboro. Built in 2026, this single-story home offers modern construction, a functional layout, and the convenience of having everything you need on one level. The home features a welcoming **open-concept living and kitchen area giving the main living space an airy feel and making it easy to stay connected while cooking, relaxing, or entertaining. The spacious living room provides plenty of room for comfortable furniture arrangements and everyday family life. The kitchen offers **abundant counter space, energy-efficient appliances, and a convenient pantry giving you the storage and functionality needed for busy households. A nearby laundry room is conveniently positioned just off the garage for easy access and everyday practicality. ([Zillow][2]) The **primary suite** provides a private retreat and includes a **large walk-in closet** and en-suite bathroom. Three additional bedrooms are located on the main level and can easily accommodate family, guests, a home office, or hobbies. You'll also have the benefit of an attached **2-car garage providing convenient parking and additional storage. The home sits on a **7,500-square-foot lot** and features a covered front entry and landscaped front yard. Enjoy Living in Jonesboro The Orchard is a newer residential community in Jonesboro, offering the appeal of **new construction living** with convenient access to the area's shopping, dining, entertainment, and recreation. Jonesboro is home to **Arkansas State University** and offers plenty of opportunities to enjoy the outdoors, including nearby Craighead Forest Park. The community also provides convenient access to the greater Jonesboro area for work, school, shopping, and everyday necessities. Flexible Living Opportunity This home is available as a **traditional rental but qualified applicants may also have the opportunity to explore a **lease-to-own option**. This gives you the flexibility to rent the home while potentially working toward future homeownership and building equity. Leasing Details 12-month lease required Renters insurance required Tenant responsible for all utilities Tenant responsible for yard maintenance No smoking permitted $50 application fee per adult applicant **Pet Policy $50/month pet rent Make 5329 Orchard Pass Your Next Home If you're searching for a **new construction rental in Jonesboro, AR** with 4 bedrooms, 2 bathrooms, 1,470 square feet, an open floor plan, walk-in closet, energy-efficient appliances, and a 2-car garage, this home offers an excellent combination of comfort and convenience. Contact us today to schedule a private showing and learn more about the rental and lease-to-own options. Leasing Details 12-month lease required Renters insurance required Tenant responsible for all utilities Tenant responsible for yard maintenance No smoking permitted $50 application fee per adult applicant
    27 days
    |
    --
    |
    --
    |

    Zillow last checked:

    Listing updated:

    Travel times

    Facts & features

    Interior

    Bedrooms & bathrooms
    • Bedrooms: 4
    • Bathrooms: 2
    • Full bathrooms: 2
    Heating
    • Forced Air
    Cooling
    • Air Conditioner, Central Air
    Appliances
    • Included: Dishwasher, Freezer, Microwave Oven, Oven, Refrigerator
    • Laundry: Hookups
    Features
    • Walk In Closet
    • Flooring: Carpet, Hardwood
    Interior area
    • Total interior livable area: 1,470 sqft

    Property

    Parking
    • Parking features: Attached, Garage
    • Has attached garage: Yes
    • Details: Contact manager
    Details
    • Additional structures: Garage(s)

    Construction

    Type & style
    • Home type: SingleFamily
    • Property subtype: Single Family Residence

    Community & HOA

    Location
    • Region: Jonesboro

    Financial & listing details

    • Lease term: 1 Year

    Price history

    DateEventPrice
    9/11/2026Listed for rent$1,600$1/sqft
    Source: Zillow Rentals Report a problem
    9/3/2026Sold$222,000-3.4%$151/sqft
    Source: Northeast Arkansas BOR #10129456 Report a problem
    8/11/2026Price change$229,900+2.2%$156/sqft
    Source: Lennar Homes Report a problem
    7/15/2026Pending sale$224,900$153/sqft
    Source: Northeast Arkansas BOR #10129456 Report a problem
    7/13/2026Price change$224,900-0.9%$153/sqft
    Source: Northeast Arkansas BOR #10129456 Report a problem
    7/9/2026Price change$226,900-0.4%$154/sqft
    Source: Northeast Arkansas BOR #10129456 Report a problem
    7/6/2026Price change$227,900-0.4%$155/sqft
    Source: Northeast Arkansas BOR #10129456 Report a problem
    6/18/2026Price change$228,900-0.4%$156/sqft
    Source: Northeast Arkansas BOR #10129456 Report a problem
    5/5/2026Listed for sale$229,900$156/sqft
    Source: Lennar Homes Report a problem

    Neighborhood: Valley View

    Nearby schools

    GreatSchools rating