Skip main navigation
Sold for $925,000
  • $925,000

    5329 Pembridge Pl, Tallahassee, FL 32309

    5beds
    3,662sqft
    Single Family Residence
    Built in 1991
    1.14 Acres Lot
    $896,200 Zestimate®
    $253/sqft
    $4,044 Estimated rent

    Home value

    $896,200

    $851,000 - $941,000

    $4,044/mo

    Zestimate® history
    Loading
    Loading...

    Owner options

    List your home for rent

    $4,044/mo

    Rent Zestimate®

    Find your next renter with Zillow Rental Manager. Plus, with online applications, you can quickly screen prospective tenants – for free.

    Learn more

    $4,044/mo

    Rent Zestimate®

    Refinance and save

    $6,372/mo

    Est. payment

    Refinancing to a lower rate could help reduce your monthly payments and save thousands over the life of the loan.

    See today's rates

    $6,372/mo

    Est. payment

    Explore your selling options

    Work with a Zillow partner agent

    Leverage their expertise and Zillow's premium Showcase listings to get your home seen by more buyers.

    Get started

    List with your own agent

    Get your home in front of millions of buyers by listing it on Zillow.

    Learn how to do it

    Sell it yourself

    Take full control of how buyers see your home on Zillow by listing For Sale by Owner (FSBO).

    List your home

    What's special

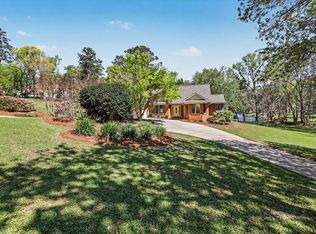
    Welcome to your ultimate fun-filled retreat! This inviting 5-bedroom, 4-bathroom home is designed for entertaining and relaxation. The first level features separate living, family, and dining rooms, a large kitchen built for a cook, a large breakfast area with large windows overlooking the pool and patio, offering plenty of space for everyone. The beautiful kitchen boasts a commercial-style gas range and a brand-new hood, ideal for culinary adventures. The second level is the game-changer. This area offers a large bedroom, a full bath, a spacious storage closet, and a bonus room, featuring a pool table, a cozy contemporary gas fireplace, and a bar with a unique raw edge counter top perfect for hosting friends and family. Step outside to your amazing private oasis, complete with a huge saltwater pool, built-in spa, and a stunning, expansive pavered patio. Enjoy movie nights under the stars with the outdoor sound system and movie projector setup. A side yard is perfect for throwing footballs or playing catch with your pups. This home boasts a brand new driveway and pavered walk way to the front entrance. Nestled on over an acre of land, this home provides ample privacy and room to roam. Located in beautiful Northampton, make this vibrant, entertaining haven yours today!

    Zillow last checked:

    Listing updated:

    Listed by:

    Patricia A Wilson 850-656-0009,

    The Brokerage,

    Scott E Cowart 850-637-0867,

    The Brokerage

    Bought with:

    Anthony R Laudadio, 640480

    The Naumann Group Real Estate

    Source: TBR,MLS#: 375731MLS Logo

    Facts & features

    Interior

    Bedrooms & bathrooms
    • Bedrooms: 5
    • Bathrooms: 4
    • Full bathrooms: 4
    Rooms
    • Room types: Bonus Room, Foyer, Office, Other, Pantry, Utility Room
    Primary bedroom
    • Dimensions: 17x14
    Bedroom 2
    • Dimensions: 15x11
    Bedroom 3
    • Dimensions: 12x13
    Bedroom 4
    • Dimensions: 12x11
    Bedroom 5
    • Dimensions: 15x14
    Dining room
    • Dimensions: 14x11
    Family room
    • Dimensions: 12x12
    Kitchen
    • Dimensions: 11x12
    Living room
    • Dimensions: 17x17
    Heating
    • Central, Electric, Fireplace(s), Heat Pump, Natural Gas
    Cooling
    • Central Air, Ceiling Fan(s), Electric, Gas, Heat Pump
    Appliances
    • Included: Dishwasher, Disposal, Ice Maker, Microwave, Oven, Range, Refrigerator, Stove
    Features
    • High Ceilings, Jetted Tub, Stall Shower, Window Treatments, Entrance Foyer, Primary Downstairs, Pantry, Split Bedrooms, Walk-In Closet(s)
    • Flooring: Carpet, Hardwood, Tile
    • Has fireplace: No
    • Fireplace features: Gas
    Interior area
    • Total structure area: 3,662
    • Total interior livable area: 3,662 sqft

    Property

    Parking
    • Total spaces: 2
    • Parking features: Garage, Two Car Garage
    • Garage spaces: 2
    Features
    • Patio & porch: Covered, Patio, Porch
    • Exterior features: Fully Fenced
    • Has private pool: Yes
    • Pool features: In Ground
    • Has spa: Yes
    • Fencing: Fenced
    • Has view: Yes
    • View description: Lake
    • Has water view: Yes
    • Water view: Lake
    Lot
    • Size: 1.14 Acres
    • Dimensions: 189 x 223 x 177 x 192
    Details
    • Parcel number: 12073142725 A0190
    • Special conditions: Standard

    Construction

    Type & style
    • Home type: SingleFamily
    • Architectural style: Craftsman,Contemporary/Modern,Two Story
    • Property subtype: Single Family Residence
    Materials
    • Brick, Fiber Cement, Vinyl Siding
    • Foundation: Slab
    Condition
    • Year built: 1991

    Utilities & green energy

    • Sewer: Public Sewer

    Community & HOA

    Community
    • Subdivision: Wellington Park Phase 1
    HOA
    • Has HOA: Yes
    • Services included: Common Areas
    • HOA fee: $85 annually
    Location
    • Region: Tallahassee

    Financial & listing details

    • Price per square foot: $253/sqft
    • Tax assessed value: $664,818
    • Annual tax amount: $7,030
    • Date on market: 8/8/2024
    • Cumulative days on market: 24 days
    • Listing terms: Cash,Conventional,VA Loan
    • Road surface type: Paved

    Price history

    DateEventPrice
    9/18/2024Sold$925,000-5.1%$253/sqft
    Source: TBR #375731 Report a problem
    8/24/2024Contingent$975,000-7.1%$266/sqft
    Source: TBR #375731 Report a problem
    8/8/2024Listed for sale$1,049,900+195.7%$287/sqft
    Source: TBR #375731 Report a problem
    5/2/2016Sold$355,000+16.4%$97/sqft
    Source: Public Record Report a problem
    5/20/2010Sold$305,000-28.2%$83/sqft
    Source: Public Record Report a problem
    5/18/2008Listing removed$425,000$116/sqft
    Source: Visual Tour #181520 Report a problem
    3/12/2008Listed for sale$425,000+57.4%$116/sqft
    Source: Visual Tour #181520 Report a problem
    6/12/2002Sold$270,000$74/sqft
    Source: Public Record Report a problem

    Public tax history

    YearProperty taxesTax assessment
    2025$11,932 +58.3%$664,818 +52.9%
    2024$7,537 +2.9%$434,781 +3.2%
    2023$7,323 +6.4%$421,389 +3%
    2022$6,882 +3.6%$409,116 +5.3%
    2021$6,644 +3%$388,462 +1.4%
    2020$6,447 +1.4%$383,099 +2.3%
    2019$6,356 $374,486 +1.9%
    2018$6,356 +1.2%$367,503 +30.9%
    2017$6,284 +29.7%$280,694 +7.3%
    2016$4,844 $261,671 +2.7%
    2015$4,844 $254,698 +4.8%
    2014$4,844 $242,983 +2.6%
    2013-- $236,722 -1.3%
    2012-- $239,920 -6.9%
    2011-- $257,831 +7.7%
    2010-- $239,293 +2.7%
    2009-- $233,002 +0.1%
    2008-- $232,769 -23.8%
    2007-- $305,352 +4.2%
    2006-- $293,013 +32.1%
    2005-- $221,766
    2004-- $221,766 +8.7%
    2003-- $203,945 +8.5%
    2002-- $187,896 +3.2%
    2001-- $182,046
    2000$3,219 $182,046
    Find assessor info on the county website

    Neighborhood: 32309

    Nearby schools

    GreatSchools rating
    Schools provided by the listing agent
    • Elementary: DESOTO TRAIL
    • Middle: William J. Montford Middle School
    • High: CHILES

    Source: TBR. This data may not be complete. We recommend contacting the local school district to confirm school assignments for this home.

    Get pre-qualified for a loan
    At Zillow Home Loans, we can pre-qualify you in as little as 5 minutes with no impact to your credit score.

    An equal housing lender. NMLS #10287.

    Sell for more on Zillow
    Get a Zillow Showcase℠ listing at no additional cost and you could sell for .
    $896,200
    2% more
    +$17,924
    With Zillow Showcase(estimated)
    $914,124