Skip main navigation
Off market
  • $494,400

    5329 Rentschler Estates Dr, Fairfield, OH 45011

    4beds
    3,703sqft
    SingleFamily
    Built in 2006
    0.43 Acres Lot
    $494,400 Zestimate®
    $134/sqft
    $3,235 Estimated rent

    Home value

    $494,400

    $470,000 - $519,000

    $3,235/mo

    Zestimate® history
    Loading
    Loading...

    Owner options

    List your home for rent

    $3,235/mo

    Rent Zestimate®

    Find your next renter with Zillow Rental Manager. Plus, with online applications, you can quickly screen prospective tenants – for free.

    Learn more

    $3,235/mo

    Rent Zestimate®

    Refinance and save

    $3,200/mo

    Est. payment

    Refinancing to a lower rate could help reduce your monthly payments and save thousands over the life of the loan.

    See today's rates

    $3,200/mo

    Est. payment

    Explore your selling options

    Work with a Zillow partner agent

    Leverage their expertise and Zillow's premium Showcase listings to get your home seen by more buyers.

    Get started

    List with your own agent

    Get your home in front of millions of buyers by listing it on Zillow.

    Learn how to do it

    Sell it yourself

    Take full control of how buyers see your home on Zillow by listing For Sale by Owner (FSBO).

    List your home

    What's special

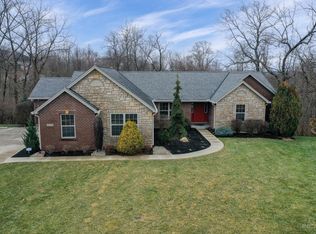
    Wall Paper remvd, Freshly Paintd & New SS Appli in this 2 stry Zaring Hme w/Prvcy to Rentr Presrvs. Open Flr Pln w/Eat in Kit, Granite, Lrg Isld & Bksph. Ding Rm w/Wanscting, Crwn Mldg Thr out & HRDWD Flrs. Lrg Mstr Ste w/18X12 Sitng rm & BA w/Dul Vnity. LL w/walk out, 9' clings & plmbng for BA to finsh. 3 Cr Grage, Cul d Sc, Prvt Yrd & Dck.

    This property is off market, which means it's not currently listed for sale or rent on Zillow. This may be different from what's available on other websites or public sources.

    Facts & features

    Interior

    Bedrooms & bathrooms
    • Bedrooms: 4
    • Bathrooms: 3
    • Full bathrooms: 2
    • 1/2 bathrooms: 1
    Heating
    • Heat pump, Electric
    Cooling
    • Central
    Appliances
    • Included: Dishwasher, Garbage disposal, Microwave, Refrigerator
    Features
    • Ceiling Fan(s), Recessed Lighting, Vaulted Ceiling(s), Crown Molding, Bookcases, 9Ft + Ceiling
    • Flooring: Tile, Carpet, Hardwood
    • Doors: French Doors, Multi Panel Doors
    • Windows: Vinyl/Alum Clad
    • Basement: Unfinished, Full, Bath/Stubbed
    • Has fireplace: Yes
    • Fireplace features: Wood Burning
    Interior area
    • Total interior livable area: 3,703 sqft
    • Finished area below ground: 238

    Property

    Parking
    • Parking features: Garage - Attached
    Features
    • Patio & porch: Deck, Porch
    • Exterior features: Brick
    Lot
    • Size: 0.43 Acres
    • Features: Cul-de-Sac
    Details
    • Parcel number: A0300164000007
    • Zoning description: Residential
    • Other equipment: Dehumidifier

    Construction

    Type & style
    • Home type: SingleFamily
    • Architectural style: Colonial
    Materials
    • masonry
    • Roof: Other
    Condition
    • Year built: 2006

    Utilities & green energy

    • Electric: 220 Volts
    • Gas: Natural
    • Water: Public
    • Utilities for property: Cable Connected

    Community & neighborhood

    Security
    • Security features: Security System, Smoke Detector(s)
    Location
    • Region: Fairfield

    HOA & financial

    HOA
    • Has HOA: Yes
    • HOA fee: $27 monthly
    • Amenities included: Professional Mgt
    • Services included: Association Dues

    Other

    Other facts
    • Flooring: Wood, Carpet
    • BuildingFeatures: DSL/Cable Available
    • WaterSource: Public
    • Appliances: Dishwasher, Refrigerator, Disposal, Electric Cooktop, Microwave
    • AssociationYN: true
    • FireplaceYN: true
    • InteriorFeatures: Ceiling Fan(s), Recessed Lighting, Vaulted Ceiling(s), Crown Molding, Bookcases, 9Ft + Ceiling
    • Roof: Shingle
    • GarageYN: true
    • AttachedGarageYN: true
    • Basement: Unfinished, Full, Bath/Stubbed
    • ZoningDescription: Residential
    • HeatingYN: true
    • PatioAndPorchFeatures: Deck, Porch
    • CoolingYN: true
    • FireplaceFeatures: Wood Burning
    • FireplacesTotal: 1
    • Electric: 220 Volts
    • RoomsTotal: 10
    • ConstructionMaterials: Brick
    • Heating: Heat Pump
    • ArchitecturalStyle: Traditional
    • LotFeatures: Cul-de-Sac
    • HomeWarrantyYN: True
    • BedroomsPossible: 0
    • Utilities: Cable Connected
    • FarmLandAreaUnits: Square Feet
    • ParkingFeatures: Attached, Garage Door Opener
    • CoveredSpaces: 0
    • DoorFeatures: French Doors, Multi Panel Doors
    • CurrentUse: Residential
    • Cooling: Central Air
    • SecurityFeatures: Security System, Smoke Detector(s)
    • FoundationDetails: Poured
    • RoomKitchenFeatures: Kitchen Island, Eat-in Kitchen, Tile Floor, Marble/Granite/Slate
    • RoomMasterBedroomFeatures: Walk-In Closet(s), Vaulted Ceiling(s), Sitting Room, Bath Adjoins, WW Carpet
    • RoomMasterBathroomFeatures: Double Vanity, Tile Floor, Shower, Soaking Tub
    • BelowGradeFinishedArea: 238
    • WoodedArea: NaN
    • RoomFamilyRoomLevel: 1
    • RoomMasterBedroomLevel: 2
    • RoomLivingRoomLevel: 1
    • RoomBathroom2Level: Second
    • RoomBathroom1Level: Second
    • RoomBathroom3Level: First
    • RoomBedroom2Level: 2
    • RoomBedroom3Level: 2
    • RoomDiningRoomLevel: 1
    • RoomKitchenLevel: 1
    • RoomBedroom4Level: 2
    • OtherEquipment: Dehumidifier
    • Gas: Natural
    • RoomBathroom1Features: Full
    • RoomBathroom3Features: Partial
    • RoomFamilyRoomFeatures: Window Treatment, WW Carpet
    • AssociationName: Stonegate Property
    • RoomDiningRoomFeatures: WW Carpet
    • RoomLivingRoomFeatures: WW Carpet
    • AssociationAmenities: Professional Mgt
    • AssociationFeeIncludes: Association Dues
    • WindowFeatures: Vinyl/Alum Clad

    Price history

    DateEventPrice
    7/1/2019Listing removed$354,000$96/sqft
    Source: Comey & Shepherd #1595183 Report a problem
    7/1/2019Listed for sale$354,000+2.6%$96/sqft
    Source: Comey & Shepherd #1595183 Report a problem
    6/28/2019Sold$345,000-2.5%$93/sqft
    Source: Cincy MLS #1595183 Report a problem
    5/29/2019Pending sale$354,000$96/sqft
    Source: Comey & Shepherd #1595183 Report a problem
    5/20/2019Price change$354,000-3%$96/sqft
    Source: Comey & Shepherd #1595183 Report a problem
    4/9/2019Price change$364,900-1.4%$99/sqft
    Source: Comey & Shepherd #1595183 Report a problem
    11/2/2018Price change$369,900-1.4%$100/sqft
    Source: Comey & Shepherd #1595183 Report a problem
    9/6/2018Listed for sale$375,000$101/sqft
    Source: Comey & Shepherd #1595183 Report a problem

    Public tax history

    YearProperty taxesTax assessment
    2025$5,855 +0.8%$2,360
    2024$5,807 +1.7%$2,360
    2023$5,709 -2.9%$2,360
    2022$5,880 +6.7%$2,360
    2021$5,510 $2,360
    2020-- $2,360
    2019$6,674 +1.7%$2,360
    2018$6,566 -0.9%$2,360
    2017$6,626 +5.7%$2,360
    2016$6,268 +0%$2,360
    2015$6,267 -2%$2,360
    2014$6,397 $2,360
    2013$6,397 +5038.1%$2,360
    2012$125 $2,360 -98%
    2011$125 +14.6%$120,698 -7%
    2010$109 -98.2%$129,805
    2009$5,877 +1.6%$129,805 -4.5%
    2008$5,784 +6.7%$135,877 +5667.3%
    2007$5,420 +383.7%$2,356 -89.9%
    2006$1,121 $23,237

    Find assessor info on the county website

    Neighborhood: 45011

    Nearby schools

    GreatSchools rating
    Schools provided by the listing agent
    • District: Fairfield City SD

    Source: The MLS. This data may not be complete. We recommend contacting the local school district to confirm school assignments for this home.

    Get a cash offer in 3 minutes
    Find out how much your home could sell for in as little as 3 minutes with a no-obligation cash offer.
    Estimated market value
    $494,400
    Get a cash offer in 3 minutes
    Find out how much your home could sell for in as little as 3 minutes with a no-obligation cash offer.
    Estimated market value
    $494,400