Skip main navigation
Sold for $270,000
  • $270,000

    5329 Riverway Dr, Sebring, FL 33875

    3beds
    1,789sqft
    Single Family Residence
    Built in 1979
    9,278 Square Feet Lot
    $264,000 Zestimate®
    $151/sqft
    $1,741 Estimated rent

    Home value

    $264,000

    $222,000 - $314,000

    $1,741/mo

    Zestimate® history
    Loading
    Loading...

    Owner options

    List your home for rent

    $1,741/mo

    Rent Zestimate®

    Find your next renter with Zillow Rental Manager. Plus, with online applications, you can quickly screen prospective tenants – for free.

    Learn more

    $1,741/mo

    Rent Zestimate®

    Refinance and save

    $1,775/mo

    Est. payment

    Refinancing to a lower rate could help reduce your monthly payments and save thousands over the life of the loan.

    See today's rates

    $1,775/mo

    Est. payment

    Explore your selling options

    Work with a Zillow partner agent

    Leverage their expertise and Zillow's premium Showcase listings to get your home seen by more buyers.

    Get started

    List with your own agent

    Get your home in front of millions of buyers by listing it on Zillow.

    Learn how to do it

    Sell it yourself

    Take full control of how buyers see your home on Zillow by listing For Sale by Owner (FSBO).

    List your home

    What's special

    Brand new roofCozy breakfast nookNew water heaterFamily roomOpen spaceCovered and screened lanaiCovered front porch
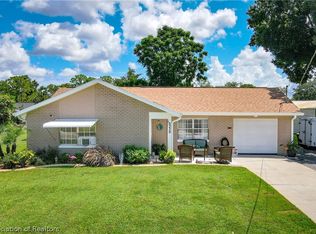
    PRICE ADJUSTMENT, SELLER MOTIVATED!!! THIS IS A STEAL. NEW ROOF(LESS THAN 1YEAR) Waterfront 3 Bed/2 Bath 2 Car garage Plenty of Storage New Water Heater Upgraded Stainless Steel Appliances Friendly Neighborhood Great Fishing No HOA This is the Well Maintained 3 Bed/2 Bath Waterfront home YOU'VE been looking for! Nestled in the Friendliest Neighborhood around, once you buy you won't want to leave. Enjoy Fishing off the dock or your own private boat. Or Relaxing in your covered Lanai while being enamored with the distant wildlife and/or personal fountain. As you approach, you're invited by the Intimate Character of the home. Appreciating the covered front porch backdropped by the impressive stone. Entering the home you immediately notice the Open Space and Split Layout separating the Master and Guest rooms for added privacy. This home offers both a Living and a Family Room providing you with a multitude of functionality. In the Spacious Master Bedroom, you'll appreciate the elegance of the Master Bathroom, providing you with ample space and a minimalistic elegant design. Moving out to the common area you notice the Kitchen with upgraded Stainless-Steel Appliances featuring a 3 Door Refrigerator New Dishwasher, Microwave over your Gas Double Oven. Extending the Kitchen is ample cabinetry leading you to your cozy breakfast nook. Directly abutting is the Family room which gives way for the secluded guest area and additional access to the covered and screened lanai. The fenced back yard is great for any children or pets to run around and play while still providing view to any passing boats in the canal. Don't forget the variety of edible fish in the canal for your fishing desires. CALL TODAY TO SNATCH IT UP!!!

    Zillow last checked:

    Listing updated:

    Listed by:

    Branden Ross 352-431-9510,

    EXP REALTY LLC 888-883-8509

    Bought with:

    Branden Ross, 3410659

    EXP REALTY LLC

    Source: Stellar MLS,MLS#: P4933997MLS LogoOriginating MLS: Sarasota - Manatee

    Facts & features

    Interior

    Bedrooms & bathrooms
    • Bedrooms: 3
    • Bathrooms: 2
    • Full bathrooms: 2
    Primary bedroom
    • Features: En Suite Bathroom, Rain Shower Head, Built-in Closet
    • Level: First
    • Area: 174 Square Feet
    • Dimensions: 12x14.5
    Bedroom 2
    • Features: Built-in Closet
    • Level: First
    • Area: 132 Square Feet
    • Dimensions: 12x11
    Bedroom 3
    • Features: Built-in Closet
    • Level: First
    • Area: 162 Square Feet
    • Dimensions: 12x13.5
    Balcony porch lanai
    • Level: First
    • Area: 252 Square Feet
    • Dimensions: 21x12
    Dining room
    • Level: First
    • Area: 115.5 Square Feet
    • Dimensions: 10.5x11
    Family room
    • Level: First
    • Area: 273 Square Feet
    • Dimensions: 13x21
    Kitchen
    • Level: First
    • Area: 100 Square Feet
    • Dimensions: 10x10
    Living room
    • Level: First
    • Area: 228 Square Feet
    • Dimensions: 19x12
    Heating
    • Central, Electric
    Cooling
    • Central Air
    Appliances
    • Included: Dishwasher, Dryer, Electric Water Heater, Microwave, Range, Refrigerator, Washer
    • Laundry: In Garage, Inside
    Features
    • Accessibility Features, Ceiling Fan(s), Living Room/Dining Room Combo, Open Floorplan, Primary Bedroom Main Floor, Split Bedroom, Thermostat
    • Flooring: Ceramic Tile, Laminate
    • Windows: Hurricane Shutters
    • Has fireplace: No
    Interior area
    • Total structure area: 2,541
    • Total interior livable area: 1,789 sqft

    Property

    Parking
    • Total spaces: 2
    • Parking features: Garage - Attached
    • Attached garage spaces: 2
    • Details: Garage Dimensions: 20x25
    Features
    • Levels: One
    • Stories: 1
    • Patio & porch: Covered, Porch
    • Exterior features: Private Mailbox
    • Has view: Yes
    • View description: Canal
    • Has water view: Yes
    • Water view: Canal
    • Waterfront features: Canal - Brackish, Canal - Freshwater, Brackish Canal Access, Freshwater Canal Access, Fishing Pier
    Lot
    • Size: 9,278 Square Feet
    Details
    • Parcel number: C03362902100200430
    • Zoning: R1
    • Special conditions: None

    Construction

    Type & style
    • Home type: SingleFamily
    • Property subtype: Single Family Residence
    Materials
    • Block, Concrete, Stone, Stucco
    • Foundation: Slab
    • Roof: Shingle
    Condition
    • New construction: No
    • Year built: 1979

    Utilities & green energy

    • Sewer: Septic Tank
    • Water: Public, Well
    • Utilities for property: BB/HS Internet Available, Cable Connected, Electricity Connected, Propane, Public, Water Connected

    Community & HOA

    Community
    • Pet fee: $0 monthly
    • Subdivision: SEBRING LAKES B
    HOA
    • Has HOA: No
    Location
    • Region: Sebring

    Financial & listing details

    • Price per square foot: $151/sqft
    • Tax assessed value: $175,028
    • Annual tax amount: $777
    • Date on market: 3/6/2025
    • Cumulative days on market: 141 days
    • Listing terms: Cash,Conventional,FHA,USDA Loan,VA Loan
    • Ownership: Fee Simple
    • Total actual rent: 0
    • Electric utility on property: Yes
    • Road surface type: Asphalt, Paved

    Price history

    DateEventPrice
    8/18/2025Sold$270,000-3.2%$151/sqft
    Source: Stellar MLS #P4933997 Report a problem
    7/26/2025Pending sale$279,000$156/sqft
    Source: Stellar MLS #P4933997 Report a problem
    7/15/2025Price change$279,000-11.4%$156/sqft
    Source: Stellar MLS #P4933997 Report a problem
    3/6/2025Listed for sale$315,000+445%$176/sqft
    Source: Stellar MLS #P4933997 Report a problem
    10/1/2012Sold$57,800$32/sqft
    Source: Public Record Report a problem
    8/18/2012Price change$57,800-32%$32/sqft
    Source: MIDFLORIDA REAL ESTATE Report a problem
    6/2/2012Listed for sale$85,000-13.3%$48/sqft
    Source: MIDFLORIDA REAL ESTATE Report a problem
    11/26/2003Sold$98,000+35.4%$55/sqft
    Source: Public Record Report a problem
    8/16/2001Sold$72,400$40/sqft
    Source: Public Record Report a problem

    Public tax history

    YearProperty taxesTax assessment
    2025$2,694 $175,028
    Find assessor info on the county website

    Neighborhood: 33875

    Nearby schools

    GreatSchools rating
    Get pre-qualified for a loan
    At Zillow Home Loans, we can pre-qualify you in as little as 5 minutes with no impact to your credit score.

    An equal housing lender. NMLS #10287.