Country living at its finest! Nestled on 9.43 acres, this beautifully updated home offers the perfect convenience just 5 miles south of the Goddard Walmart and located in the desirable Clearwater School District. The main level features over 1,600 square feet with 3 bedrooms, 2 bathrooms and main floor laundry. Recent updates include all new carpet, fresh interior and exterior paint, and beautifully refinished wood floors. The kitchen offers an eating bar and flows seamlessly into the living and dining areas, where a stunning two-way fireplace creates a warm and inviting atmosphere. Downstairs, the recently finished walk-out basement provides an incredible amount of additional living space with a huge family room and rec room, perfect for entertaining, game nights, or relaxing with family. The basement is already plumbed for a future wet bar, and the bathroom features a tub/shower combo that is ready for the new owner to complete and customize to their taste. Outside, you'll find plenty of room for vehicles, hobbies, and equipment with both a 2-car attached garage and a 2-car detached garage. Whether you're looking for room to roam, space for animals, or simply a peaceful rural setting with easy access to town, this property offers endless possibilities. Home is all electric except propane to fireplace.
Active
$650,000
5329 S 179th St W, Goddard, KS 67052
3beds
2,544sqft
Single Family Onsite Built
Built in 1997
9.43 Acres Lot
$-- Zestimate®
$256/sqft
$-- HOA
What's special
- 32 days |
- 1,005 |
- 47 |
Zillow last checked:
Listing updated:
Listed by:
Mikaela Rehmert-Fira CELL:316-516-1734,
Elite Real Estate Experts
Source: SCKMLS as distributed by MLS GRID,MLS#: 674811
Facts & features
Interior
Bedrooms & bathrooms
- Bedrooms: 3
- Bathrooms: 2
- Full bathrooms: 2
Primary bedroom
- Description: Carpet
- Level: Main
- Area: 207
- Dimensions: 13.8 X 15
Bedroom
- Description: Carpet
- Level: Main
- Area: 119.3
- Dimensions: 10.11 X 11.8
Bedroom
- Description: Carpet
- Level: Main
- Area: 129.8
- Dimensions: 11 X 11.8
Dining room
- Description: Wood
- Level: Main
- Area: 174
- Dimensions: 15 X 11.6
Family room
- Description: Carpet
- Level: Basement
- Area: 532.97
- Dimensions: 23.9 X 22.3
Kitchen
- Description: Wood
- Level: Main
- Area: 131.08
- Dimensions: 11.3 X 11.6
Living room
- Description: Carpet
- Level: Main
- Area: 266.76
- Dimensions: 15.6 X 17.1
Recreation room
- Description: Carpet
- Level: Basement
- Area: 302.22
- Dimensions: 21.9 X 13.8
Storage
- Description: Concrete
- Level: Basement
- Area: 326.57
- Dimensions: 28.9 X 11.3
Heating
- Forced Air, Electric
Cooling
- Central Air, Electric
Appliances
- Included: Dishwasher, Disposal, Range, Water Softener Owned
- Laundry: Main Level, Laundry Room, 220 equipment
Features
- Ceiling Fan(s), Walk-In Closet(s)
- Flooring: Hardwood
- Doors: Storm Door(s)
- Windows: Window Coverings-Part, Storm Window(s)
- Basement: Finished
- Number of fireplaces: 1
- Fireplace features: One, Living Room, Kitchen, Gas, Double Sided
Interior area
- Total interior livable area: 2,544 sqft
- Finished area above ground: 1,632
- Finished area below ground: 912
Video & virtual tour
Property
Parking
- Total spaces: 4
- Parking features: Attached, Detached, Garage Door Opener
- Garage spaces: 4
Features
- Levels: One
- Stories: 1
- Patio & porch: Patio
- Exterior features: Guttering - ALL
- Fencing: Chain Link
Lot
- Size: 9.43 Acres
- Features: Standard, Wooded
Details
- Parcel number: 1952103200003.00
Construction
Type & style
- Home type: SingleFamily
- Architectural style: Ranch
- Property subtype: Single Family Onsite Built
Materials
- Frame
- Foundation: Full, View Out, Walk Out Below Grade
- Roof: Composition
Condition
- Year built: 1997
Utilities & green energy
- Water: Lagoon, Private
Community & HOA
Community
- Security: Security Lights, Smoke Detector(s)
- Subdivision: NONE LISTED ON TAX RECORD
HOA
- Has HOA: No
Location
- Region: Goddard
Financial & listing details
- Price per square foot: $256/sqft
- Tax assessed value: $274,290
- Annual tax amount: $3,512
- Date on market: 6/19/2026
- Cumulative days on market: 33 days
- Ownership: Individual
- Road surface type: Unimproved
Estimated market value
Not available
Estimated sales range
Not available
Not available
Price history
Price history is unavailable.
Public tax history
| Year | Property taxes | Tax assessment |
|---|---|---|
| 2025 | $3,516 -1.6% | $31,678 0% |
| 2024 | $3,574 +5.6% | $31,679 +9.8% |
| 2023 | $3,385 +9.5% | $28,853 |
| 2022 | $3,091 -8.4% | -- |
| 2021 | $3,375 | -- |
| 2020 | -- | $25,015 +6.5% |
| 2019 | -- | $23,486 +9.8% |
| 2018 | -- | $21,393 |
| 2017 | -- | -- |
| 2016 | -- | -- |
| 2015 | -- | -- |
| 2011 | -- | $20,696 +2.6% |
| 2008 | -- | $20,181 +1% |
| 2007 | -- | $19,984 +1.4% |
| 2006 | -- | $19,704 +4.1% |
| 2005 | -- | $18,937 +1.2% |
| 2004 | -- | $18,705 +16.6% |
| 2003 | -- | $16,040 +3.5% |
| 2002 | -- | $15,492 +8.4% |
| 2000 | -- | $14,298 |
Find assessor info on the county website
Monthly payment
Est. payment
Payment breakdown
Explore the cost of this home by adjusting the details. Changes won't be saved.Climate risks
Neighborhood: 67052
Nearby schools
GreatSchools rating
- 6/10Clearwater Elementary WestGrades: PK-3Distance: 6.9 mi
- 7/10Clearwater Middle SchoolGrades: 4-8Distance: 7.1 mi
- 8/10Clearwater High SchoolGrades: 9-12Distance: 7.3 mi
Schools provided by the listing agent
- Elementary: Clearwater West
- Middle: Clearwater
- High: Clearwater
Source: SCKMLS as distributed by MLS GRID. This data may not be complete. We recommend contacting the local school district to confirm school assignments for this home.
- $494,7003 bd4 ba2.3k sqft5255 S 179th St W, Goddard, KS 67052Off Market
- $361,4002 bd2 ba1.6k sqft5217 S 179th St W, Goddard, KS 67052Off Market
- $552,1005 bd4 ba4.2k sqft5250 S 183rd St W, Goddard, KS 67052Off Market

- $282,200-- bd-- ba1.4k sqft5340 S 179th St W, Goddard, KS 67052Off Market
- $223,400-- bd-- ba1.8k sqft5248 S 179th St W, Goddard, KS 67052Off Market
- $469,2003 bd2 ba1.9k sqft5218 S 183rd St W, Goddard, KS 67052Off Market
- $426,4003 bd2 ba1.3k sqft5218 S 179th St W, Goddard, KS 67052Off Market
- $137,700-- bd-- ba2k sqft5510 S 179th St W, Goddard, KS 67052Off Market
A local agent can set up tours, give advice and negotiate with sellers.
A local lender can help you make sure your offer is ready when you are.
Similar homes
- $650,0005 bd3 ba3.1k sqft15811 W McCormick Ave, Goddard, KS 67052For Sale
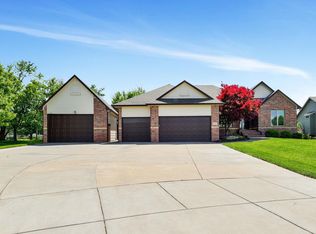 MLS ID #675730, Sissy Koury, RE/MAX Premier. SCKMLS as distributed by MLS GRID
 - $635,0006 bd3 ba3.2k sqft15031 W Shadow Lakes Ct, Wichita, KS 67223For Sale
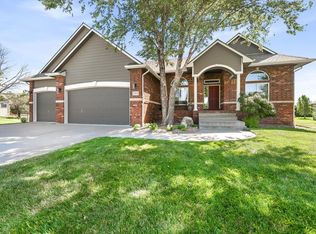 MLS ID #676252, Christy Needles, Berkshire Hathaway PenFed Realty. SCKMLS as distributed by MLS GRID
 - $565,9004 bd4 ba2.7k sqft8615 Amber Rdg, Viola, KS 67149For Sale
 MLS ID #675532, Christy Schaefer, Nikkel and Associates. SCKMLS as distributed by MLS GRID
 - $515,0005 bd3 ba2.8k sqft16120 W Sheriac St, Goddard, KS 67052For Sale
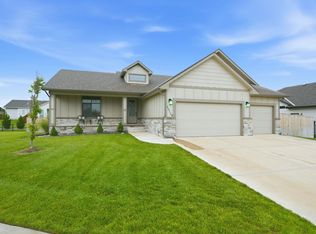 MLS ID #674810, Jessica Holle, Keller Williams Hometown Partners. SCKMLS as distributed by MLS GRID
 - $650,0003 bd3 ba2.6k sqft6628 S Hydraulic Dr, Wichita, KS 67216For SaleMLS ID #674654, Marsha Allen, RE/MAX Premier. SCKMLS as distributed by MLS GRID
- $349,9004 bd4 ba2.3k sqft11 N Hopper Ct, Goddard, KS 67052For SaleMLS ID #673798, Grant Ketzner, New Door Real Estate. SCKMLS as distributed by MLS GRID
- $550,0006 bd4 ba3.4k sqft226 S Wellcrest Cir, Goddard, KS 67052For SaleMLS ID #674066, Angela Slaughter, Keller Williams Hometown Partners. SCKMLS as distributed by MLS GRID
- $--4 bd3 ba2.8k sqft6306 N Bella Rd, Wichita, KS 67204AuctionMLS ID #675681, Gina Nutile, Lange Real Estate. SCKMLS as distributed by MLS GRID
- $699,9005 bd4 ba3k sqft104 N Estes St, Garden Plain, KS 67050For SaleMLS ID #670962, Brianna Branine, High Point Realty, LLC. SCKMLS as distributed by MLS GRID
- $460,0005 bd3 ba3.3k sqft15807 W McCormick Ave, Goddard, KS 67052For SaleMLS ID #673419, Rhonda Castrisos, Berkshire Hathaway PenFed Realty. SCKMLS as distributed by MLS GRID
- $699,0005 bd3 ba2.9k sqft4529 S Webb Rd, Derby, KS 67037For SaleMLS ID #668032, Alysia Stroupe, Lange Real Estate. SCKMLS as distributed by MLS GRID
- $610,0004 bd3 ba3.3k sqft1029 E 120th Ave N, Belle Plaine, KS 67013For SaleMLS ID #675328, Sunni Goentzel, Berkshire Hathaway PenFed Realty. SCKMLS as distributed by MLS GRID
- $765,0005 bd3 ba3.1k sqft6402 Busy Bee Ct, Andale, KS 67001For SaleMLS ID #671477, Jessica Oller, Bricktown ICT Realty. SCKMLS as distributed by MLS GRID
- $575,0004 bd3 ba3.4k sqft3810 N Watercress Ct, Maize, KS 67101For SaleMLS ID #675723, Joey Kate Laurie, Reece Nichols South Central Kansas. SCKMLS as distributed by MLS GRID
- $549,9004 bd3 ba2.9k sqft217 S Grant Ave, Clearwater, KS 67026For SaleMLS ID #674107, Lee Harp, ERA Great American Realty. SCKMLS as distributed by MLS GRID
- $359,9004 bd3 ba2.1k sqft1133 W Trek Cir, Goddard, KS 67052For SaleMLS ID #674476, Kimi Richards, High Point Realty, LLC. SCKMLS as distributed by MLS GRID
- $525,0004 bd2 ba3.2k sqft12501 W 29th St N, Wichita, KS 67223For SaleMLS ID #675387, Michelle Crouch, Berkshire Hathaway PenFed Realty. SCKMLS as distributed by MLS GRID
- $439,0005 bd3 ba2.7k sqft14137 W Bluegrass Ct, Wichita, KS 67235For SaleMLS ID #675812, Trisha Pepperd, Berkshire Hathaway PenFed Realty. SCKMLS as distributed by MLS GRID
- $584,9003 bd3 ba2.7k sqft4809 N Portwest St, Wichita, KS 67204For SaleMLS ID #675299, Patrick Dreiling, Dreiling Realty & Auction, LLC. SCKMLS as distributed by MLS GRID
- $469,5004 bd3 ba3k sqft2416 W 111th St S, Peck, KS 67120For SaleMLS ID #675218, Michelle Crouch, Berkshire Hathaway PenFed Realty. SCKMLS as distributed by MLS GRID
