Stunning Gated Estate – 4 Bed, 5 Bath, Pool and Spa!
Welcome to this exquisite home that combines timeless elegance with modern luxury. Nestled behind private gates and surrounded by lush landscaping, this two-story home offers the ultimate in privacy, comfort, and sophistication.
Step inside this beautiful, spacious home with high ceilings and light streaming in throughout. The heart of the home is a gourmet chef’s kitchen, thoughtfully designed with two large islands, a Sub-Zero refrigerator, and Sub-Zero freezer, two Wolf ovens, a wine refrigerator, a built-in microwave, and a built-in Miele coffee maker. All top-of-the-line appliances, custom cabinetry, and an eat-in dining area with seating. Folding kitchen windows that open up to the backyard -perfect for entertaining and culinary creativity! Four generously sized en-suite bedrooms, a formal dining room, two separate large family rooms, an office with built-in bookshelves and desk, recessed lighting throughout the home, a wine closet, a laundry room, and a three-car garage with tons of storage, cabinets, and space for tools.
The primary bedroom suite includes a sitting area with built-in bookcases, plantation shutters, two walk-in closets, a large bathroom with a separate shower and bathtub, plus a bonus room.
Enjoy seamless indoor-outdoor living with folding doors that open to your resort-style backyard, complete with a sparkling pool and spa, elegant hardscaping, and serene garden spaces. Additional highlights include a grand foyer, refined architectural details, ample living and dining areas, and a primary suite with a spa-inspired bath. This home offers comfort and elegance in every corner.
Don’t miss this gorgeous gated oasis!
Sold for $2,600,000
Listed by: Rodeo Realty • Sharon Lodin • Contact: 818-807-4423
Bought with: None MRML
$2,600,000
5329 Shirley Ave, Tarzana, CA 91356
4beds
4,450sqft
Single Family Residence
Built in 2000
0.42 Acres Lot
$2,592,600 Zestimate®
$584/sqft
$7,341 Estimated rent
Home value
$2,592,600
$2.33M - $2.88M
$7,341/mo
Zestimate® history
Owner options
List your home for rent
$7,341/mo
Rent Zestimate®
Find your next renter with Zillow Rental Manager. Plus, with online applications, you can quickly screen prospective tenants – for free.
$7,341/mo
Rent Zestimate®
Refinance and save
$16,549/mo
Est. payment
Refinancing to a lower rate could help reduce your monthly payments and save thousands over the life of the loan.
$16,549/mo
Est. payment
Explore your selling options
Work with a Zillow partner agent
Leverage their expertise and Zillow's premium Showcase listings to get your home seen by more buyers.
Get startedList with your own agent
Get your home in front of millions of buyers by listing it on Zillow.
Learn how to do itSell it yourself
Take full control of how buyers see your home on Zillow by listing For Sale by Owner (FSBO).
List your homeWhat's special
Sparkling pool and spaPrivate gatesThree-car garageResort-style backyardCustom cabinetryRefined architectural detailsElegant hardscaping
Zillow last checked:
Listing updated:
Listed by:
Sharon Lodin DRE #01014736 818-807-4423,
Rodeo Realty
Bought with:
NONE NONE, DRE #N/A
None MRML
Source: CRMLS,MLS#: SR25128811 Originating MLS: California Regional MLS
Originating MLS: California Regional MLSFacts & features
Interior
Bedrooms & bathrooms
- Bedrooms: 4
- Bathrooms: 5
- Full bathrooms: 5
- Main level bathrooms: 2
- Main level bedrooms: 1
Rooms
- Room types: Bedroom, Den, Family Room, Foyer, Kitchen, Laundry, Primary Bedroom, Office, Other, Pantry, Dining Room
Primary bedroom
- Features: Primary Suite
Bedroom
- Features: Bedroom on Main Level
Bathroom
- Features: Bathtub, Separate Shower, Walk-In Shower
Family room
- Features: Separate Family Room
Kitchen
- Features: Kitchen Island, Kitchen/Family Room Combo, Walk-In Pantry
Other
- Features: Walk-In Closet(s)
Pantry
- Features: Walk-In Pantry
Heating
- Central
Cooling
- Central Air
Appliances
- Included: Built-In Range, Double Oven, Freezer, Microwave, Refrigerator
- Laundry: Laundry Room
Features
- Beamed Ceilings, Built-in Features, Dry Bar, Coffered Ceiling(s), Separate/Formal Dining Room, Eat-in Kitchen, High Ceilings, Open Floorplan, Pantry, Recessed Lighting, Two Story Ceilings, Bedroom on Main Level, Entrance Foyer, Instant Hot Water, Primary Suite, Walk-In Pantry, Walk-In Closet(s)
- Flooring: Tile, Wood
- Windows: Plantation Shutters
- Has fireplace: Yes
- Fireplace features: Den, Living Room
- Common walls with other units/homes: No Common Walls
Interior area
- Total interior livable area: 4,450 sqft
Property
Parking
- Total spaces: 3
- Parking features: Driveway, Garage
- Attached garage spaces: 3
Features
- Levels: Two
- Stories: 2
- Entry location: street
- Patio & porch: Covered, Patio
- Has private pool: Yes
- Pool features: Private
- Has view: Yes
- View description: None
Lot
- Size: 0.42 Acres
- Features: Back Yard, Yard
Details
- Parcel number: 2164023032
- Zoning: LARA
- Special conditions: Standard
Construction
Type & style
- Home type: SingleFamily
- Architectural style: Spanish
- Property subtype: Single Family Residence
Condition
- New construction: No
- Year built: 2000
Utilities & green energy
- Sewer: Public Sewer
- Water: Public
Community & HOA
Community
- Features: Sidewalks
Location
- Region: Tarzana
Financial & listing details
- Price per square foot: $584/sqft
- Tax assessed value: $1,427,255
- Annual tax amount: $17,748
- Date on market: 6/17/2025
- Cumulative days on market: 44 days
- Listing terms: Cash,Cash to New Loan,Conventional,1031 Exchange
Price history
| Date | Event | Price |
|---|---|---|
| 8/30/2025 | Sold | $2,600,000-13.2%$584/sqft |
Source:  CRMLS #SR25128811 Report a problem CRMLS #SR25128811 Report a problem | ||
| 8/1/2025 | Contingent | $2,995,000$673/sqft |
Source: CRMLS #SR25128811 Report a problem | ||
| 6/26/2025 | Price change | $2,995,000-11.8%$673/sqft |
Source: CRMLS #SR25128811 Report a problem | ||
| 6/18/2025 | Listed for sale | $3,395,000+317.1%$763/sqft |
Source: CRMLS #SR25128811 Report a problem | ||
| 8/2/2000 | Sold | $814,000+91.5%$183/sqft |
Source: Public Record Report a problem | ||
| 8/23/1999 | Sold | $425,000$96/sqft |
Source: Public Record Report a problem | ||
Public tax history
| Year | Property taxes | Tax assessment |
|---|---|---|
| 2025 | $17,748 +1.6% | $1,427,255 +2% |
| 2024 | $17,466 +1.9% | $1,399,270 +2% |
| 2023 | $17,133 +4.7% | $1,371,835 +2% |
| 2022 | $16,365 +1.8% | $1,344,937 +2% |
| 2021 | $16,070 -1% | $1,318,567 +1% |
| 2020 | $16,229 | $1,305,047 +2% |
| 2019 | $16,229 +4.9% | $1,279,458 +2% |
| 2018 | $15,467 | $1,254,372 +7% |
| 2017 | $15,467 +7.2% | $1,172,230 +2% |
| 2016 | $14,433 +2.6% | $1,149,246 +1.5% |
| 2015 | $14,069 +1.1% | $1,131,985 +2% |
| 2014 | $13,912 | $1,109,812 +2.5% |
| 2012 | -- | $1,083,136 +2% |
| 2011 | -- | $1,061,899 +0.8% |
| 2010 | -- | $1,053,964 -0.2% |
| 2009 | -- | $1,056,469 +2% |
| 2008 | -- | $1,035,755 +2% |
| 2007 | -- | $1,015,447 +2% |
| 2006 | -- | $995,537 |
| 2005 | -- | $995,537 +4% |
| 2004 | -- | $956,882 +58.7% |
| 2003 | -- | $603,071 +85.6% |
| 2002 | -- | $325,009 +4% |
| 2000 | -- | $312,390 |
Find assessor info on the county website
Neighborhood: Tarzana
Nearby homes
- $2,082,7006 bd5 ba3.9k sqft5325 Shirley Ave, Tarzana, CA 91356Off Market
- $2,261,5005 bd3 ba3k sqft5343 Shirley Ave, Tarzana, CA 91356Off Market
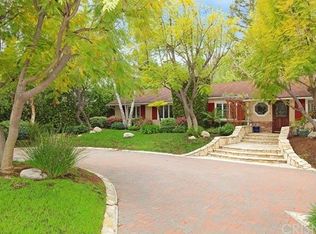
- $2,444,7005 bd5 ba5.2k sqft5317 Shirley Ave, Tarzana, CA 91356Off Market

- $1,925,0004 bd4 ba3.3k sqft5347 Shirley Ave, Tarzana, CA 91356Sold

- $1,803,2003 bd2 ba2.3k sqft5315 Shirley Ave, Tarzana, CA 91356Off Market
- $2,930,2005 bd4 ba5.4k sqft5349 Shirley Ave, Tarzana, CA 91356Off Market
- $1,662,0003 bd3 ba2.3k sqft19457 Santa Rita St, Tarzana, CA 91356Off Market
- $1,944,9005 bd4 ba3.6k sqft5353 Shirley Ave, Tarzana, CA 91356Off Market
Nearby schools
GreatSchools rating
- 8/10Wilbur Charter For Enriched AcademicsGrades: K-5Distance: 0.8 mi
- 4/10Woodland Hills Charter AcademyGrades: 6-8Distance: 1.6 mi
- 9/10Taft Charter HighGrades: 9-12Distance: 0.7 mi
Get a cash offer in 3 minutes
Find out how much your home could sell for in as little as 3 minutes with a no-obligation cash offer.
Estimated market value
$2,592,600
Get a cash offer in 3 minutes
Find out how much your home could sell for in as little as 3 minutes with a no-obligation cash offer.
Estimated market value
$2,592,600
- California
- Los Angeles County
- Los Angeles
- 91356
- Tarzana
- 5329 Shirley Ave
Nearby cities
Nearby neighborhoods
Nearby zip codes
Other Los Angeles Topics
