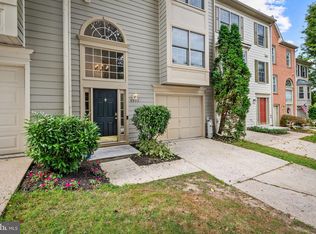
Priced under market value for a fast sale, this spacious multi-level townhome offers an incredible combination of generous space, scenic views, and unbeatable convenience in a prime Columbia location! Step onto the main level, where gleaming luxury vinyl plank flooring flows through the open-concept living and dining spaces, highlighted by classic crown molding. A cozy wood-burning fireplace with a traditional mantel serves as the focal point of the living room. Natural light streams in through elegant French-style doors that step out onto a sun-drenched rear deck—perfect for outdoor dining, complete with freshly replaced deck boards installed just last year. The kitchen features sleek granite counters, a bright bay window, track lighting, a stainless steel refrigerator, and ample prep space. A private half bath and a dedicated laundry room equipped with a full-size washer, dryer, and built-in shelving complete this level. The top floor hosts three comfortable bedrooms, highlighted by a impressive primary suite featuring soaring cathedral ceilings, an overhead fan, an expansive walk-in closet, and private attic access. The primary ensuite bath offers a double vanity, a deep soaking tub, a separate shower, a bright window, and generous double linen storage. Two additional well-sized bedrooms share a full hall bathroom, with a second linen closet adding extra storage convenience. The lower entry level provides flexibility and fun, featuring a large carpeted recreation room anchored by sliding glass doors that open to a quiet brick-paver patio with scenic views backing directly to the golf course. A second guest half bath, coat closet, utility room with an active radon mitigation system, and a one-car attached garage with an automatic opener round out this functional lower level. Situated just a short stroll from Centennial Park and moments from Route 29, you are minutes from premier shopping, dining, and entertainment options. Take full advantage of everything the Columbia Association has to offer, including access to community pools, fitness centers, tennis courts, and picturesque lakes.Opportunities at this price point do not last—schedule your tour today! ***Mortgage savings may be available for this listing.
For sale
$525,000
5329 Tarkington Pl, Columbia, MD 21044
3beds
2,164sqft
Townhouse
Built in 1993
1,742 Square Feet Lot
$521,300 Zestimate®
$243/sqft
$65/mo HOA
What's special
Second guest half bathPrivate attic accessPrivate half bathExpansive walk-in closetScenic viewsSecond linen closetSpacious multi-level townhome
- 11 days
- 417
- 30
Zillow last checked:
Listing updated:
Listed by:
Bryan Kerrigan 301-525-7453,
Redfin Corp 3016586186,
Co-Listing Agent: Lisa Greaves 301-410-5889,
Redfin Corp
Source: Bright MLS,MLS#: MDHW2075148
Facts & features
Interior
Bedrooms & bathrooms
- Bedrooms: 3
- Bathrooms: 4
- Full bathrooms: 2
- 1/2 bathrooms: 2
- Main level bathrooms: 1
Basement
- Area: 0
Heating
- Heat Pump, Electric
Cooling
- Other, Electric
Appliances
- Included: Cooktop, Dishwasher, Disposal, Oven, Oven/Range - Electric, Refrigerator, Washer, Dryer, Water Heater, Electric Water Heater
- Laundry: Main Level, Washer In Unit, Dryer In Unit
Features
- Breakfast Area, Ceiling Fan(s), Combination Dining/Living, Dining Area, Open Floorplan, Kitchen - Galley, Eat-in Kitchen, Kitchen - Table Space, Primary Bath(s), Pantry, Soaking Tub, Bathroom - Stall Shower, Bathroom - Tub Shower, Upgraded Countertops, Walk-In Closet(s)
- Flooring: Carpet, Luxury Vinyl
- Doors: French Doors
- Windows: Double Pane Windows
- Basement: Full,Connecting Stairway,Front Entrance,Finished,Garage Access,Heated,Improved,Interior Entry,Exterior Entry,Rear Entrance,Walk-Out Access
- Number of fireplaces: 1
- Fireplace features: Mantel(s)
Interior area
- Total structure area: 2,164
- Total interior livable area: 2,164 sqft
- Finished area above ground: 2,164
- Finished area below ground: 0
Property
Parking
- Total spaces: 2
- Parking features: Storage, Garage Faces Front, Garage Door Opener, Inside Entrance, Oversized, Concrete, Attached, Driveway, Other
- Attached garage spaces: 1
- Uncovered spaces: 1
Accessibility
- Accessibility features: None
Features
- Levels: Three
- Stories: 3
- Patio & porch: Deck
- Pool features: None
- Has view: Yes
- View description: Scenic Vista
Lot
- Size: 1,742 Square Feet
- Features: Front Yard, Interior Lot, Wooded, Premium, Private, Rear Yard, Secluded, Suburban
Details
- Additional structures: Above Grade, Below Grade
- Parcel number: 1415097949
- Zoning: NT
- Special conditions: Standard
Construction
Type & style
- Home type: Townhouse
- Architectural style: Colonial
- Property subtype: Townhouse
Materials
- Frame
- Foundation: Other
- Roof: Asphalt,Shingle
Condition
- Excellent
- New construction: No
- Year built: 1993
Utilities & green energy
- Sewer: Public Sewer
- Water: Public
- Utilities for property: Phone Available
Community & HOA
Community
- Security: Smoke Detector(s)
- Subdivision: Fairway Hills
HOA
- Has HOA: Yes
- Services included: Common Area Maintenance
- HOA fee: $195 quarterly
- HOA name: FAIRWAY HILLS
Location
- Region: Columbia
Financial & listing details
- Price per square foot: $243/sqft
- Tax assessed value: $439,667
- Annual tax amount: $6,350
- Date on market: 10/15/2026
- Listing agreement: Exclusive Right To Sell
- Listing terms: Cash,Conventional,FHA,VA Loan
- Ownership: Fee Simple
- Road surface type: Paved
Estimated market value
$521,300
$495,000 - $547,000
$3,251/mo
Price history
| Date | Event | Price |
|---|---|---|
| 10/15/2026 | Listed for sale | $525,000+40%$243/sqft |
Source:  Bright MLS #MDHW2075148 Report a problem Bright MLS #MDHW2075148 Report a problem | ||
| 12/30/2019 | Sold | $375,000$173/sqft |
Source: Public Record Report a problem | ||
| 10/15/2019 | Pending sale | $375,000$173/sqft |
Source: Long & Foster Real Estate, Inc. #MDHW271378 Report a problem | ||
| 10/11/2019 | Listed for sale | $375,000+3.8%$173/sqft |
Source: Long & Foster Real Estate, Inc. #MDHW271378 Report a problem | ||
| 5/8/2017 | Sold | $361,200+0.4%$167/sqft |
Source: Public Record Report a problem | ||
| 4/9/2017 | Pending sale | $359,900$166/sqft |
Source: RE/MAX Advantage Realty #HW9898567 Report a problem | ||
| 4/7/2017 | Listed for sale | $359,900+99.9%$166/sqft |
Source: RE/MAX Advantage Realty #HW9898567 Report a problem | ||
| 7/23/1998 | Sold | $180,000-2.3%$83/sqft |
Source: Public Record Report a problem | ||
| 9/1/1995 | Sold | $184,250+11.3%$85/sqft |
Source: Public Record Report a problem | ||
| 12/10/1993 | Sold | $165,470$76/sqft |
Source: Public Record Report a problem | ||
Public tax history
| Year | Property taxes | Tax assessment |
|---|---|---|
| 2026 | $6,350 +4.8% | $439,667 +6.2% |
| 2025 | $6,059 +38.7% | $413,833 +6.7% |
| 2024 | $4,369 +6.4% | $388,000 +6.4% |
| 2023 | $4,107 +6.8% | $364,700 -6% |
| 2022 | $3,844 +7.3% | $388,000 +22% |
| 2021 | $3,582 | $318,100 |
| 2020 | $3,582 | $318,100 |
| 2019 | $3,582 -16.3% | $318,100 -9.7% |
| 2018 | $4,282 -17.4% | $352,100 |
| 2017 | $5,181 +407.8% | $352,100 +4.2% |
| 2016 | $1,020 | $337,967 +2.1% |
| 2015 | $1,020 +2.5% | $330,900 +0.8% |
| 2014 | $995 | $328,167 +0.8% |
| 2013 | -- | $325,433 +0.8% |
| 2012 | -- | $322,700 |
| 2011 | -- | $322,700 |
| 2010 | -- | $322,700 -23% |
| 2009 | -- | $419,190 +12.5% |
| 2008 | -- | $372,706 +14.2% |
| 2007 | -- | $326,223 +16.6% |
| 2006 | -- | $279,740 +10.6% |
| 2005 | -- | $252,842 +11.9% |
| 2004 | -- | $225,946 +13.5% |
| 2003 | -- | $199,050 +5.7% |
| 2002 | -- | $188,246 +6.1% |
| 2001 | -- | $177,443 +166.2% |
| 2000 | -- | $66,650 |
Find assessor info on the county website
Monthly payment
Est. payment
Payment breakdown
Explore the cost of this home by adjusting the details. Changes won't be saved.Climate risks
Neighborhood: 21044
Nearby schools
Schools provided by the listing agent
- Elementary: Running Brook
- Middle: Wilde Lake
- High: Wilde Lake
- District: Howard County Public Schools
Source: Bright MLS. This data may not be complete. We recommend contacting the local school district to confirm school assignments for this home.