Skip main navigation
Closed
  • $317,000

    5329 W Nebraska AVENUE, Milwaukee, WI 53219

    3beds
    1,737sqft
    Single Family Residence
    Built in 1957
    5,662.8 Square Feet Lot
    $323,200 Zestimate®
    $182/sqft
    $2,194 Estimated rent

    Home value

    $323,200

    $297,000 - $352,000

    $2,194/mo

    Zestimate® history
    Loading
    Loading...

    Owner options

    List your home for rent

    $2,194/mo

    Rent Zestimate®

    Find your next renter with Zillow Rental Manager. Plus, with online applications, you can quickly screen prospective tenants – for free.

    Learn more

    $2,194/mo

    Rent Zestimate®

    Refinance and save

    $1,792/mo

    Est. payment

    Refinancing to a lower rate could help reduce your monthly payments and save thousands over the life of the loan.

    See today's rates

    $1,792/mo

    Est. payment

    Explore your selling options

    Work with a Zillow partner agent

    Leverage their expertise and Zillow's premium Showcase listings to get your home seen by more buyers.

    Get started

    List with your own agent

    Get your home in front of millions of buyers by listing it on Zillow.

    Learn how to do it

    Sell it yourself

    Take full control of how buyers see your home on Zillow by listing For Sale by Owner (FSBO).

    List your home

    What's special

    Generously sized bedroomsClean light-filled colonialStainless steel appliancesPlush carpet upstairs
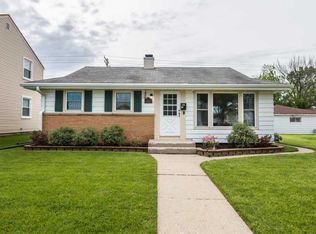
    This clean, light-filled colonial feels welcoming from the moment you walk in and is truly move-in ready--allowing you to simply unpack and enjoy. Located in a sought-after neighborhood, the home features hardwood floors on the main level, LVP flooring in the kitchen, bathrooms, and basement, and plush carpet upstairs. All windows were replaced in 2018, and a new HVAC system with an Aprilaire air filtration system was installed in 2021. Stainless steel appliances are included, along with generously sized bedrooms and a spacious upstairs bath designed for everyday living. The finished basement offers flexible rec space, while the laundry and storage areas feature durable epoxy flooring. A home warranty is included for added peace of mind. Schedule a showing and fall in love.

    Zillow last checked:

    Listing updated:

    Listed by:

    Kristen Sans 414-828-9540,

    Keller Williams Prestige

    Bought with:

    Rebekah Stuckart

    Source: WIREX MLS,MLS#: 1950503MLS LogoOriginating MLS: Metro MLS

    Facts & features

    Interior

    Bedrooms & bathrooms
    • Bedrooms: 3
    • Bathrooms: 2
    • Full bathrooms: 1
    • 1/2 bathrooms: 1
    Primary bedroom
    • Level: Upper
    • Area: 160
    • Dimensions: 10 x 16
    Bedroom 2
    • Level: Upper
    • Area: 143
    • Dimensions: 13 x 11
    Bedroom 3
    • Level: Upper
    • Area: 120
    • Dimensions: 12 x 10
    Bathroom
    • Features: Tub Only, Shower Over Tub
    Dining room
    • Level: Main
    • Area: 117
    • Dimensions: 9 x 13
    Kitchen
    • Level: Main
    • Area: 140
    • Dimensions: 14 x 10
    Living room
    • Level: Main
    • Area: 264
    • Dimensions: 24 x 11
    Heating
    • Natural Gas, Forced Air
    Cooling
    • Central Air
    Appliances
    • Included: Dishwasher, Dryer, Oven, Refrigerator, Washer
    Features
    • Basement: Full,Partially Finished
    Interior area
    • Total structure area: 1,737
    • Total interior livable area: 1,737 sqft
    • Finished area above ground: 1,404
    • Finished area below ground: 333

    Property

    Parking
    • Total spaces: 2
    • Parking features: Garage Door Opener, Detached, 2 Car, 1 Space
    • Garage spaces: 2
    Features
    • Levels: Two
    • Stories: 2
    • Patio & porch: Patio
    Lot
    • Size: 5,662 sqft
    • Features: Sidewalks
    Details
    • Parcel number: 5300720000
    • Zoning: RES

    Construction

    Type & style
    • Home type: SingleFamily
    • Architectural style: Colonial
    • Property subtype: Single Family Residence
    Materials
    • Aluminum Siding, Aluminum/Steel, Brick, Brick/Stone
    Condition
    • 21+ Years
    • New construction: No
    • Year built: 1957

    Utilities & green energy

    • Sewer: Public Sewer
    • Water: Public

    Community & neighborhood

    Location
    • Region: Milwaukee
    • Municipality: Milwaukee

    Price history

    DateEventPrice
    3/20/2026Sold$317,000+6%$182/sqft
    Source: WIREX MLS #1950503 Report a problem
    2/22/2026Contingent$299,000$172/sqft
    Source: WIREX MLS #1950503 Report a problem
    2/17/2026Listed for sale$299,000+109.1%$172/sqft
    Source: WIREX MLS #1950503 Report a problem
    9/23/2015Sold$143,000-4.6%$82/sqft
    Source: Public Record Report a problem
    10/21/2014Listing removed$149,900$86/sqft
    Source: Dave Schmidt Realty #1382887 Report a problem
    8/20/2014Price change$149,900+3.2%$86/sqft
    Source: Dave Schmidt Realty #1382887 Report a problem
    4/2/2014Listed for sale$145,300-6.1%$84/sqft
    Source: Realty Executives - Integrity #1355965 Report a problem
    11/1/2011Listing removed$154,750$89/sqft
    Source: Realty Executives - Integrity #1192302 Report a problem
    3/31/2011Listed for sale$154,750-13.9%$89/sqft
    Source: Realty Executives - Integrity #1192302 Report a problem
    10/3/2010Listing removed$179,800$104/sqft
    Source: RE/MAX Realty 100 #1134864 Report a problem
    4/2/2010Listed for sale$179,800+50%$104/sqft
    Source: RE/MAX Realty 100 #1134864 Report a problem
    8/18/1998Sold$119,900$69/sqft
    Source: Public Record Report a problem

    Public tax history

    Tax history is unavailable.

    Find assessor info on the county website

    Neighborhood: Lyons Park

    Nearby schools

    GreatSchools rating
    Schools provided by the listing agent
    • District: Milwaukee

    Source: WIREX MLS. This data may not be complete. We recommend contacting the local school district to confirm school assignments for this home.

    Get pre-qualified for a loan
    At Zillow Home Loans, we can pre-qualify you in as little as 5 minutes with no impact to your credit score.

    An equal housing lender. NMLS #10287.