Unique riverfront home a short walk to downtown Grand Ledge! Welcome to 5329 Willow Hwy., Grand Ledge, MI 48837 This custom built 2-3 bedroom ranch on 5 acres boasts remarkably large hardwood trees (walnut, beech, and maple) offering privacy, quietness, and solitude. The 300 ft. of frontage on the Grand River allows for the enjoyment of fishing, canoeing, and kayaking. The bright sunroom provides viewing of abundant wildlife including deer, fox , owls, eagles, and turkeys. Exceptional home features include: formal dining room, in-home office with built in bookcases, 2 fireplaces, 1st floor laundry, large walkout lower level, 3 car heated garage and 30x31ft. heated storage conveniently accessed by an overhead door.
Sold for $460,000
$460,000
5329 Willow Hwy, Grand Ledge, MI 48837
2beds
2,943sqft
Single Family Residence
Built in 1981
5 Acres Lot
$481,800 Zestimate®
$156/sqft
$1,829 Estimated rent
Home value
$481,800
$443,000 - $530,000
$1,829/mo
Zestimate® history
Owner options
List your home for rent
$1,829/mo
Rent Zestimate®
Find your next renter with Zillow Rental Manager. Plus, with online applications, you can quickly screen prospective tenants – for free.
$1,829/mo
Rent Zestimate®
Refinance and save
$3,021/mo
Est. payment
Refinancing to a lower rate could help reduce your monthly payments and save thousands over the life of the loan.
$3,021/mo
Est. payment
Explore your selling options
Work with a Zillow partner agent
Leverage their expertise and Zillow's premium Showcase listings to get your home seen by more buyers.
Get startedList with your own agent
Get your home in front of millions of buyers by listing it on Zillow.
Learn how to do itSell it yourself
Take full control of how buyers see your home on Zillow by listing For Sale by Owner (FSBO).
List your homeWhat's special
Riverfront homeFishing canoeing and kayakingLarge walkout lower levelLarge hardwood treesHeated storageAbundant wildlifePrivacy quietness and solitude
Zillow last checked:
Listing updated:
Listed by:
Charles Millbrook 517-627-7009,
Millbrook Realty LLC
Bought with:
Charles Millbrook, 6502323251
Millbrook Realty LLC
Millbrook Realty LLC
Source: Greater Lansing AOR,MLS#: 285164
Facts & features
Interior
Bedrooms & bathrooms
- Bedrooms: 2
- Bathrooms: 2
- Full bathrooms: 1
- 1/2 bathrooms: 1
Primary bedroom
- Level: First
- Area: 208 Square Feet
- Dimensions: 13 x 16
Bedroom 2
- Level: First
- Area: 140 Square Feet
- Dimensions: 10 x 14
Bonus room
- Description: SUNROOM
- Level: First
- Area: 225 Square Feet
- Dimensions: 15 x 15
Dining room
- Level: First
- Area: 120 Square Feet
- Dimensions: 12 x 10
Family room
- Level: First
- Area: 320 Square Feet
- Dimensions: 20 x 16
Great room
- Level: Basement
- Area: 627 Square Feet
- Dimensions: 33 x 19
Kitchen
- Level: First
- Area: 255 Square Feet
- Dimensions: 15 x 17
Living room
- Level: First
- Area: 280 Square Feet
- Dimensions: 20 x 14
Office
- Level: First
- Area: 130 Square Feet
- Dimensions: 13 x 10
Heating
- Forced Air, Natural Gas
Cooling
- Central Air
Appliances
- Included: Electric Cooktop, Microwave, Range Hood, Washer/Dryer, Water Softener Owned, Refrigerator, Range, Oven
- Laundry: In Hall, Laundry Room, Main Level
Features
- Bookcases, Chandelier, Eat-in Kitchen, Granite Counters, Natural Woodwork, Pantry
- Flooring: Carpet, Ceramic Tile, Parquet
- Windows: Bay Window(s), Blinds, Drapes, Wood Frames
- Basement: Concrete,Daylight,Egress Windows,Exterior Entry,Full,Partially Finished,Walk-Out Access
- Number of fireplaces: 2
- Fireplace features: Basement, Family Room
Interior area
- Total structure area: 4,096
- Total interior livable area: 2,943 sqft
- Finished area above ground: 2,193
- Finished area below ground: 750
Property
Parking
- Total spaces: 3
- Parking features: Asphalt, Basement, Driveway, Floor Drain, Garage, Garage Door Opener, Garage Faces Front
- Garage spaces: 3
- Has uncovered spaces: Yes
Features
- Levels: One
- Stories: 1
- Entry location: Front Door
- Patio & porch: Deck, Front Porch
- Has view: Yes
- View description: River, Trees/Woods, Water
- Has water view: Yes
- Water view: River,Water
- Waterfront features: River Front, Waterfront
- Body of water: Grand River
- Frontage type: River
Lot
- Size: 5 Acres
- Features: Back Yard, Bluff, Front Yard, Gentle Sloping, Landscaped, Many Trees, Private, Secluded, Views, Waterfront, Wooded
Details
- Foundation area: 1903
- Parcel number: 2303001210010100
- Zoning description: Zoning
Construction
Type & style
- Home type: SingleFamily
- Architectural style: Ranch
- Property subtype: Single Family Residence
Materials
- Brick, Vinyl Siding
- Foundation: Concrete Perimeter
- Roof: Shingle
Condition
- Year built: 1981
Utilities & green energy
- Electric: Circuit Breakers
- Sewer: Septic Tank
- Water: Well
- Utilities for property: Cable Available
Community & HOA
Community
- Subdivision: Ledge-Moor Estates
Location
- Region: Grand Ledge
Financial & listing details
- Price per square foot: $156/sqft
- Tax assessed value: $453,000
- Annual tax amount: $5,087
- Date on market: 11/29/2024
- Listing terms: VA Loan,Cash,Conventional
- Road surface type: Asphalt
Price history
| Date | Event | Price |
|---|---|---|
| 1/9/2025 | Sold | $460,000-6.1%$156/sqft |
Source:  Greater Lansing AOR #285164 Report a problem Greater Lansing AOR #285164 Report a problem | ||
| 12/13/2024 | Pending sale | $490,000$166/sqft |
Source: Greater Lansing AOR #285164 Report a problem | ||
| 12/1/2024 | Contingent | $490,000$166/sqft |
Source: Greater Lansing AOR #285164 Report a problem | ||
| 11/29/2024 | Listed for sale | $490,000$166/sqft |
Source: Greater Lansing AOR #285164 Report a problem | ||
| 10/9/2023 | Listing removed | -- |
Source: Zillow Rentals Report a problem | ||
| 10/2/2023 | Listed for rent | $1,895+5.3%$1/sqft |
Source: Zillow Rentals Report a problem | ||
| 9/28/2021 | Listing removed | -- |
Source: Zillow Rental Manager Report a problem | ||
| 9/17/2021 | Listed for rent | $1,800$1/sqft |
Source: Zillow Rental Manager Report a problem | ||
Public tax history
| Year | Property taxes | Tax assessment |
|---|---|---|
| 2025 | $5,471 | $226,500 +11.3% |
| 2024 | -- | $203,500 +42.5% |
| 2021 | $4,566 +8.5% | $142,800 +7.8% |
| 2020 | $4,210 +5.8% | $132,500 -1.4% |
| 2019 | $3,979 -96.6% | $134,400 +7.9% |
| 2018 | $116,365 | $124,600 |
| 2017 | $116,365 | $124,600 |
| 2016 | $116,365 | $124,600 |
| 2015 | $116,365 | $124,600 +8.8% |
| 2014 | -- | $114,533 -3.9% |
| 2013 | -- | $119,200 -10% |
| 2011 | -- | $132,400 +23.4% |
| 2010 | -- | $107,300 -17.7% |
| 2009 | -- | $130,400 -4.3% |
| 2008 | -- | $136,200 |
| 2007 | -- | $136,200 +0.8% |
| 2006 | -- | $135,100 +2.7% |
| 2005 | -- | $131,500 +3.5% |
| 2004 | -- | $127,000 +14.3% |
| 2002 | -- | $111,100 +8.9% |
| 2001 | -- | $102,000 |
Find assessor info on the county website
Neighborhood: 48837
Nearby homes
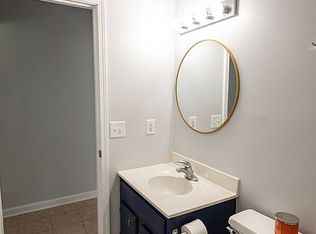
- $462,3003 bd2 ba2.2k sqft5319 Willow Hwy, Grand Ledge, MI 48837Off Market
- $390,1006 bd4 ba3k sqft5329 W Willow Hwy, Lansing, MI 48917Off Market
- $475,0002 bd3 ba2.7k sqft5297 Willow Hwy, Grand Ledge, MI 48837Sold
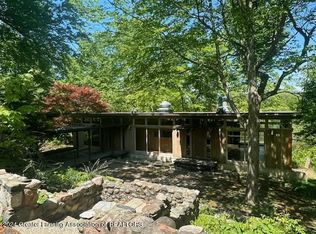
- $563,0003 bd2 ba1.9k sqft5409 Willow Hwy, Grand Ledge, MI 48837Off Market
- $195,7923 bd1 ba1.5k sqft1 Forest St, Grand Ledge, MI 48837Off Market
- $340,9003 bd1 ba-- sqft1 Forest St, Grand Ledge, MI 48837Off Market
- $583,3004 bd3 ba2.7k sqft72 Bouck Ave, Grand Ledge, MI 48837Off Market
- $379,2003 bd2 ba2.1k sqft76 Bouck Ave, Grand Ledge, MI 48837Off Market
Nearby schools
GreatSchools rating
- 6/10Leon W Hayes Intermediate SchoolGrades: 5-6Distance: 1.7 mi
- 9/10Leon W. Hayes Middle SchoolGrades: 7-8Distance: 1.2 mi
- 7/10Grand Ledge High SchoolGrades: 9-12Distance: 1 mi
Schools provided by the listing agent
- High: Grand Ledge
Source: Greater Lansing AOR. This data may not be complete. We recommend contacting the local school district to confirm school assignments for this home.
Get a cash offer in 3 minutes
Find out how much your home could sell for in as little as 3 minutes with a no-obligation cash offer.
Estimated market value
$481,800
Get a cash offer in 3 minutes
Find out how much your home could sell for in as little as 3 minutes with a no-obligation cash offer.
Estimated market value
$481,800
- Michigan
- Eaton County
- Grand Ledge
- 48837
- 5329 Willow Hwy
Nearby cities
Nearby zip codes
Other Grand Ledge Topics
