Welcome home to this well-maintained property offering plenty of updates and room to make it your own! Major improvements include a newer roof, gutters with gutter guards, newer furnace and A/C (2022/2023), and a newer front window giving buyers added peace of mind. Inside, you'll find an updated main bathroom and a comfortable, functional layout. The basement adds even more possibilities with a half bath and flexible space perfect for a home office, study, hobby area, or additional storage. Outside, enjoy the privacy and convenience of a fenced-in yard and large deck for all those family bar-b-ques, while the 1-car garage provides additional parking and storage. With important updates already completed and plenty of potential to personalize, this home is ready for its next owner!
Active
Listed by: Realty Executives Premiere • Dustin Walsh • 636-751-4368
$200,000
5329 Winthrop Dr, High Ridge, MO 63049
2beds
1,288sqft
Single Family Residence
Built in 1984
5,959 Square Feet Lot
$197,300 Zestimate®
$155/sqft
$25/mo HOA
What's special
Fenced-in yardNewer roofNewer front windowUpdated main bathroomComfortable functional layoutGutters with gutter guards
- 1 day
- 277
- 26
Zillow last checked:
Listing updated:
Listed by:
Dustin Walsh 636-751-4368,
Realty Executives Premiere
Source: MARIS,MLS#: 26060255 Originating MLS: St. Louis Association of REALTORS
Originating MLS: St. Louis Association of REALTORSFacts & features
Interior
Bedrooms & bathrooms
- Bedrooms: 2
- Bathrooms: 2
- Full bathrooms: 1
- 1/2 bathrooms: 1
- Main level bathrooms: 1
- Main level bedrooms: 2
Heating
- Natural Gas
Cooling
- Central Air
Appliances
- Included: Dishwasher, Disposal, Microwave, Range, Refrigerator
Features
- Has basement: Yes
- Number of fireplaces: 1
- Fireplace features: Living Room, Wood Burning
Interior area
- Total structure area: 1,288
- Total interior livable area: 1,288 sqft
- Finished area above ground: 988
- Finished area below ground: 300
Property
Parking
- Total spaces: 1
- Parking features: Garage - Attached
- Attached garage spaces: 1
Features
- Levels: One
Lot
- Size: 5,959 Square Feet
- Features: Back Yard, Cleared, Front Yard
Details
- Parcel number: 036.013.02002001.01
- Special conditions: Standard
Construction
Type & style
- Home type: SingleFamily
- Architectural style: Ranch
- Property subtype: Single Family Residence
Materials
- Vinyl Siding
Condition
- Year built: 1984
Utilities & green energy
- Electric: Single Phase
- Sewer: Public Sewer
- Water: Public
- Utilities for property: Cable Available
Community & HOA
Community
- Subdivision: Capetown South 02
HOA
- Has HOA: Yes
- Amenities included: Association Management
- Services included: Maintenance Grounds, Common Area Maintenance, Other
- HOA fee: $150 semi-annually
- HOA name: Cape Town Village South
Location
- Region: High Ridge
Financial & listing details
- Price per square foot: $155/sqft
- Tax assessed value: $96,600
- Annual tax amount: $1,304
- Date on market: 9/19/2026
- Listing terms: Cash,Conventional,FHA,USDA Loan,VA Loan
Estimated market value
$197,300
$187,000 - $207,000
$1,518/mo
Price history
| Date | Event | Price |
|---|---|---|
| 9/19/2026 | Listed for sale | $200,000+150.3%$155/sqft |
Source:  MARIS #26060255 Report a problem MARIS #26060255 Report a problem | ||
| 4/1/2013 | Sold | -- |
Source: MARIS #12069775 Report a problem | ||
| 12/30/2012 | Listed for sale | $79,900$62/sqft |
Source: Coldwell Banker Gundaker - #12069775 Report a problem | ||
Public tax history
| Year | Property taxes | Tax assessment |
|---|---|---|
| 2025 | $1,304 +6.2% | $18,300 +7.6% |
| 2024 | $1,227 +0.5% | $17,000 |
| 2023 | $1,221 -0.1% | $17,000 |
| 2022 | $1,222 +0.6% | $17,000 |
| 2021 | $1,214 +9.9% | $17,000 +12.6% |
| 2020 | $1,105 +0.1% | $15,100 |
| 2019 | $1,104 | $15,100 |
| 2018 | $1,104 +8% | $15,100 |
| 2017 | $1,022 | $15,100 +7.9% |
| 2016 | $1,022 +6.9% | $14,000 |
| 2015 | $956 | $14,000 |
| 2013 | $956 | $14,000 +17.6% |
| 2005 | -- | $11,900 +7.2% |
| 2004 | -- | $11,100 |
| 2003 | -- | $11,100 |
| 2002 | -- | $11,100 |
| 2001 | -- | $11,100 |
Find assessor info on the county website
Monthly payment
Est. payment
Payment breakdown
Explore the cost of this home by adjusting the details. Changes won't be saved.Climate risks
Neighborhood: 63049
Nearby schools
Schools provided by the listing agent
- Elementary: Brennan Woods Elem.
- Middle: Wood Ridge Middle School
- High: Northwest High
Source: MARIS. This data may not be complete. We recommend contacting the local school district to confirm school assignments for this home.
Similar homes
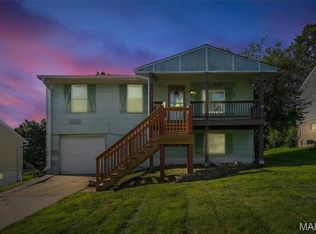
- $169,9003 bd2 ba1.3k sqft5429 Nantucket Ct, High Ridge, MO 63049For Sale
 MLS ID #26060026, Curt B Allen, Chapa Realty. MARIS
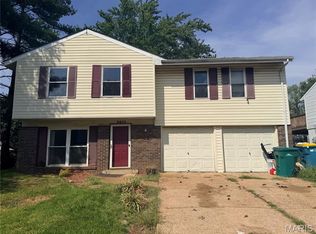
 - $--3 bd2 ba1.3k sqft2556 Wellesley Dr, High Ridge, MO 63049Auction
 Auction.com 2
 - $199,9002 bd1 ba1.3k sqft2533 Belmont Dr, High Ridge, MO 63049For Sale
 MLS ID #26023105, Robin L McBroom, Image Realty. MARIS
 - $220,0003 bd2 ba1k sqft2119 Linnus Dr, High Ridge, MO 63049For Sale
 MLS ID #26058353, Dawn Singer, Worth Clark Realty. MARIS
 - $226,0004 bd1 ba1.2k sqft6436 Kathy Dr, High Ridge, MO 63049For SaleMLS ID #26059896, Ben Lytle, Opendoor Brokerage LLC. MARIS
- $210,0003 bd1 ba1.3k sqft2552 Somerville Dr, High Ridge, MO 63049For SaleMLS ID #26034033, Charlene A Robinson, Image Realty. MARIS
- $225,0003 bd2 ba1.4k sqft2101 Linnus Dr, High Ridge, MO 63049For SaleMLS ID #26052040, Lisa Rozier, Nettwork Global. MARIS
- $175,0002 bd2 ba1k sqft147 Brandy Mill Cir #25E, High Ridge, MO 63049For SaleMLS ID #26053131, Tony Brown, Realty Executives Premiere. MARIS
- $269,0002 bd1 ba1.4k sqft2300 Darla Dr, High Ridge, MO 63049For SaleMLS ID #26050766, Adam C Feise, Luetkenhaus Properties. MARIS
- $240,0004 bd2 ba1.4k sqft4125 Schumacher Rd, High Ridge, MO 63049For SaleMLS ID #26045902, Mark & Neil Gellman, EXP Realty, LLC. MARIS
- $189,0002 bd1 ba720 sqft1925 W Woodbine Ave, Saint Louis, MO 63122For SaleMLS ID #26060282, Wioleta Wagrodzki, Elevate Realty, LLC. MARIS
- $250,0003 bd2 ba912 sqft1870 San Luis Rey Pkwy, Fenton, MO 63026For SaleMLS ID #26041203, John Burnett, Keller Williams Realty West. MARIS
- $244,9002 bd1 ba1.2k sqft200 Meinhardt Dr, Fenton, MO 63026For SaleMLS ID #26058598, Tara L Hebenstreit, Coldwell Banker Realty - Gundaker. MARIS
- $299,9002 bd2 ba1.1k sqft2 Aspen At Whispering Pnes, High Ridge, MO 63049New ConstructionMLS ID #26029453, Pamela Chyba, ListWithFreedom.com Inc. MARIS
- $175,0003 bd1 ba1.2k sqft326 Forest Ave, Valley Park, MO 63088For SaleMLS ID #26059474, Mikayla J Grembocki, Robert Biggs, REALTORS. MARIS
- $260,0003 bd2 ba1.5k sqft1427 Twin Trails Dr, Fenton, MO 63026For SaleMLS ID #26053060, Joan E Flood-Miller, Coldwell Banker Realty - Gundaker. MARIS
- $199,9992 bd2 ba1.1k sqft1508 Whispering Creek Dr APT C, Ballwin, MO 63021For SaleMLS ID #26058533, Matthew E Wood, Wood Brothers Realty. MARIS
- $255,0003 bd2 ba1.2k sqft5015 Country Ridge Dr, Imperial, MO 63052For SaleMLS ID #26059496, Ryan Ochoa, Exit Elite Realty. MARIS
