Skip main navigation
Sold for $390,000
  • $390,000

    53293 Spurry Ln, Chesterfield, MI 48051

    3beds
    1,794sqft
    Single Family Residence
    Built in 1996
    7,840 Square Feet Lot
    $390,700 Zestimate®
    $217/sqft
    $2,593 Estimated rent

    Home value

    $390,700

    $371,000 - $410,000

    $2,593/mo

    Zestimate® history
    Loading
    Loading...

    Owner options

    List your home for rent

    $2,593/mo

    Rent Zestimate®

    Find your next renter with Zillow Rental Manager. Plus, with online applications, you can quickly screen prospective tenants – for free.

    Learn more

    $2,593/mo

    Rent Zestimate®

    Refinance and save

    $2,591/mo

    Est. payment

    Refinancing to a lower rate could help reduce your monthly payments and save thousands over the life of the loan.

    See today's rates

    $2,591/mo

    Est. payment

    Explore your selling options

    Work with a Zillow partner agent

    Leverage their expertise and Zillow's premium Showcase listings to get your home seen by more buyers.

    Get started

    List with your own agent

    Get your home in front of millions of buyers by listing it on Zillow.

    Learn how to do it

    Sell it yourself

    Take full control of how buyers see your home on Zillow by listing For Sale by Owner (FSBO).

    List your home

    What's special

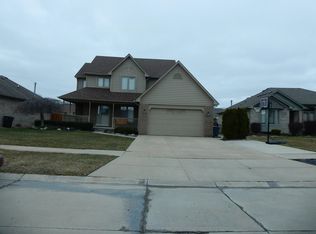
    From the moment you arrive, you'll fall in love with the stunning curb appeal of this beautifully maintained ranch home. Offering a spacious, open layout and numerous quality updates, this home is truly move-in ready. The inviting great room is centered around a cozy gas fireplace, creating the perfect space to relax or entertain. Whether you're hosting holiday dinners in the formal dining room or enjoying casual meals in the sunny dining area adjacent to the kitchen, this home offers plenty of room for gathering with family and friends. The kitchen is designed with both functionality and style in mind, featuring abundant cabinet space, generous countertops, and a complete package of stainless steel appliances. The spacious primary suite provides a private retreat with a beautifully updated ensuite bath featuring a new vanity, updated lighting, a new glass shower enclosure, and a luxurious deep whirlpool tub. First-floor laundry adds everyday convenience. This home has been thoughtfully updated with newer Magic fiberglass windows and a doorwall backed by a transferable 50-year warranty, along with recently installed insulated garage and entry doors. Step outside to enjoy the new cement patio overlooking the backyard, while the separately metered underground sprinkler system helps keep the lawn looking its best all season long. The roof is approximately 10 years old, offering additional peace of mind. The basement includes a finished office space plus a large unfinished area ready for your personal vision—whether you're dreaming of the ultimate recreation room, home theater, fitness area, or custom man cave. With exceptional curb appeal, quality upgrades throughout, and room to grow, this beautiful ranch is ready to welcome you home. Schedule your private showing today before this incredible opportunity is gone!

    Zillow last checked:

    Listing updated:

    Listed by:

    Michael Procissi 734-258-2113,

    Power House Group Realty

    Bought with:

    Kristi R Roberts, 6502400899

    KNE Realty 360, Inc

    Source: Realcomp II,MLS#: 20261037402MLS Logo

    Facts & features

    Interior

    Bedrooms & bathrooms
    • Bedrooms: 3
    • Bathrooms: 2
    • Full bathrooms: 2
    Primary bedroom
    • Level: Entry
    • Area: 195
    • Dimensions: 15 X 13
    Bedroom
    • Level: Entry
    • Area: 110
    • Dimensions: 11 X 10
    Bedroom
    • Level: Entry
    • Area: 156
    • Dimensions: 13 X 12
    Primary bathroom
    • Level: Entry
    • Area: 88
    • Dimensions: 11 X 8
    Other
    • Level: Entry
    • Area: 48
    • Dimensions: 8 X 6
    Other
    • Level: Entry
    • Area: 132
    • Dimensions: 12 X 11
    Dining room
    • Level: Entry
    • Area: 132
    • Dimensions: 12 X 11
    Great room
    • Level: Entry
    • Area: 360
    • Dimensions: 18 X 20
    Kitchen
    • Level: Entry
    • Area: 100
    • Dimensions: 10 X 10
    Laundry
    • Level: Entry
    • Area: 48
    • Dimensions: 6 X 8
    Heating
    • Forced Air, Natural Gas
    Cooling
    • Ceiling Fans, Central Air
    Appliances
    • Included: Dishwasher, Free Standing Gas Range, Microwave, Stainless Steel Appliances
    • Laundry: Laundry Room
    Features
    • Entrance Foyer, High Speed Internet, Jetted Tub
    • Windows: Energy Star Qualified Windows
    • Basement: Full,Interior Entry,Unfinished
    • Has fireplace: Yes
    • Fireplace features: Gas, Living Room
    Interior area
    • Total interior livable area: 1,794 sqft
    • Finished area above ground: 1,794

    Property

    Parking
    • Total spaces: 2
    • Parking features: Two Car Garage, Attached
    • Attached garage spaces: 2
    Features
    • Levels: One
    • Stories: 1
    • Entry location: GroundLevel
    • Patio & porch: Deck
    • Pool features: None
    • Fencing: Back Yard,Fenced
    Lot
    • Size: 7,840 Square Feet
    • Dimensions: 65 x 120
    Details
    • Parcel number: 0909477018
    • Special conditions: Short Sale No,Standard

    Construction

    Type & style
    • Home type: SingleFamily
    • Architectural style: Ranch
    • Property subtype: Single Family Residence
    Materials
    • Brick
    • Foundation: Basement, Poured, Sump Pump
    • Roof: Asphalt
    Condition
    • New construction: No
    • Year built: 1996

    Utilities & green energy

    • Electric: Volts 220, Circuit Breakers
    • Sewer: Public Sewer
    • Water: Public
    • Utilities for property: Cable Available

    Community & HOA

    Community
    • Features: Sidewalks
    • Subdivision: FOSTER MEADOWS SUB
    HOA
    • Has HOA: No
    Location
    • Region: Chesterfield

    Financial & listing details

    • Price per square foot: $217/sqft
    • Tax assessed value: $107,393
    • Annual tax amount: $3,901
    • Date on market: 7/11/2026
    • Cumulative days on market: 13 days
    • Listing agreement: Exclusive Right To Sell
    • Listing terms: Cash,Conventional

    Price history

    DateEventPrice
    8/20/2026Sold$390,000$217/sqft
    Source: Realcomp II #20261037402 Report a problem
    7/27/2026Pending sale$390,000$217/sqft
    Source: Realcomp II #20261037402 Report a problem
    7/20/2026Listed for sale$390,000$217/sqft
    Source: Realcomp II #20261037402 Report a problem
    7/17/2026Pending sale$390,000$217/sqft
    Source: Realcomp II #20261037402 Report a problem
    7/11/2026Listed for sale$390,000+102.1%$217/sqft
    Source: Realcomp II #20261037402 Report a problem
    5/30/2000Sold$193,000$108/sqft
    Source: MiRealSource #641271 Report a problem

    Public tax history

    YearProperty taxesTax assessment
    2025$3,785 +10.1%$161,300 +2.2%
    2024$3,437 +5.2%$157,900 +3.3%
    2023$3,267 -0.9%$152,800 +15.7%
    2022$3,295 $132,100 +6.2%
    2021-- $124,400 +4.4%
    2020-- $119,200 +5.4%
    2019-- $113,100 +9.4%
    2018$3,080 +195.7%$103,400 +4.5%
    2017$1,041 $98,950
    2016$1,041 $98,950 +11.2%
    2015$1,041 $89,000 +6%
    2014-- $83,950
    2012-- --
    2009-- --
    2001$4,444 +72.4%$94,429 +9.3%
    2000$2,578 $86,379
    Find assessor info on the county website

    Neighborhood: 48051

    Nearby schools

    GreatSchools rating
    Get a cash offer in 3 minutes
    Find out how much your home could sell for in as little as 3 minutes with a no-obligation cash offer.
    Estimated market value
    $390,700
    Get a cash offer in 3 minutes
    Find out how much your home could sell for in as little as 3 minutes with a no-obligation cash offer.
    Estimated market value
    $390,700