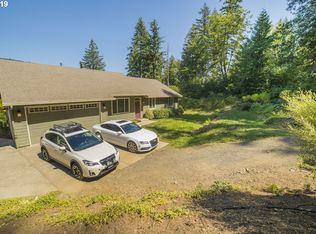
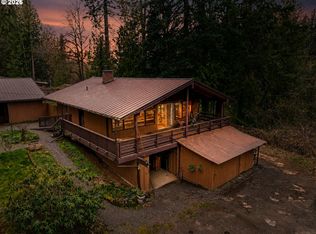
** Forest Dream on 6 Beautiful Acres ** SELLER CREDIT AVAILABLE to help with closing costs! Escape to your own private retreat where peaceful country living meets modern convenience. This well maintained 6 acre property is ready for your horses, chickens, gardening, and outdoor adventures. The property is fully equipped with a spacious 60 x 36 barn featuring six stalls plus a shop and storage area, offering plenty of room for animals, equipment, and hobbies. Additional highlights include RV parking, an oversized detached garage, and two large decks where you can relax and take in the surrounding forest views. The well cared for manufactured home offers 1,809 square feet of comfortable living space with three bedrooms and two bathrooms. Inside, you'll find durable laminate flooring, a beautiful kitchen, and a spacious layout designed for everyday living. If you've been dreaming of a property that offers space, functionality, and a connection to nature, this Forest Dream is ready to welcome you home.
Active
Price cut: $10K (8/27)
$625,000
53295 E Marmot Rd, Sandy, OR 97055
3beds
1,809sqft
Residential, Manufactured Home
Built in 1992
6.01 Acres Lot
$618,100 Zestimate®
$345/sqft
$-- HOA
What's special
Rv parkingTwo bathroomsBeautiful kitchenDurable laminate flooringOversized detached garageThree bedrooms
- 53 days
- 931
- 76
Likely to sell faster than
Zillow last checked:
Listing updated:
Listed by:
Jake Panko 737-600-9313,
Pellego, LLC
Source: RMLS (OR),MLS#: 744349339
Facts & features
Interior
Bedrooms & bathrooms
- Bedrooms: 3
- Bathrooms: 2
- Full bathrooms: 2
- Main level bathrooms: 2
Rooms
- Room types: Bedroom 2, Bedroom 3, Dining Room, Family Room, Kitchen, Living Room, Primary Bedroom
Primary bedroom
- Features: Ceiling Fan, Closet, Ensuite
- Level: Main
Bedroom 2
- Features: Closet
- Level: Main
Bedroom 3
- Features: Closet
- Level: Main
Dining room
- Level: Main
Family room
- Features: Deck, Wood Stove
- Level: Main
Kitchen
- Features: Eat Bar, Eating Area
- Level: Main
Living room
- Features: Ceiling Fan, Deck
- Level: Main
Heating
- Heat Pump
Cooling
- Heat Pump
Appliances
- Included: Built-In Range, Dishwasher, Disposal, Free-Standing Refrigerator, Electric Water Heater
- Laundry: Laundry Room
Features
- Ceiling Fan(s), High Ceilings, Closet, Eat Bar, Eat-in Kitchen
- Flooring: Laminate
- Number of fireplaces: 1
- Fireplace features: Stove, Wood Burning, Wood Burning Stove
Interior area
- Total structure area: 1,809
- Total interior livable area: 1,809 sqft
Property
Parking
- Total spaces: 2
- Parking features: Driveway, RV Access/Parking, Detached, Oversized
- Garage spaces: 2
- Has uncovered spaces: Yes
Features
- Stories: 1
- Patio & porch: Deck
- Exterior features: Yard
- Fencing: Fenced
- Has view: Yes
- View description: Territorial, Trees/Woods, Valley
Lot
- Size: 6.01 Acres
- Features: Level, Sloped, Acres 5 to 7
Details
- Additional structures: Barn, Outbuilding
- Parcel number: 00704214
- Zoning: TBR
Construction
Type & style
- Home type: MobileManufactured
- Property subtype: Residential, Manufactured Home
Materials
- T111 Siding
- Roof: Composition
Condition
- Resale
- New construction: No
- Year built: 1992
Utilities & green energy
- Sewer: Standard Septic
- Water: Well
- Utilities for property: Satellite Internet Service
Community & HOA
Community
- Subdivision: Sandy East To Alder Creek
HOA
- Has HOA: No
Location
- Region: Sandy
Financial & listing details
- Price per square foot: $345/sqft
- Tax assessed value: $634,285
- Annual tax amount: $3,946
- Date on market: 7/23/2026
- Listing terms: Cash,Conventional,FHA,VA Loan
- Body type: Double Wide
Estimated market value
$618,100
$587,000 - $649,000
Not available
Price history
| Date | Event | Price |
|---|---|---|
| 8/27/2026 | Price change | $625,000-1.6%$345/sqft |
Source:  RMLS (OR) #744349339 Report a problem RMLS (OR) #744349339 Report a problem | ||
| 7/23/2026 | Listed for sale | $635,000+23.3%$351/sqft |
Source: RMLS (OR) #744349339 Report a problem | ||
| 9/1/2021 | Sold | $515,000-4.5%$285/sqft |
Source: RMLS (OR) #21070979 Report a problem | ||
| 7/5/2021 | Pending sale | $539,000$298/sqft |
Source: RMLS (OR) #21070979 Report a problem | ||
| 6/22/2021 | Price change | $539,000-4.6%$298/sqft |
Source: RMLS (OR) #21070979 Report a problem | ||
| 5/29/2021 | Listed for sale | $565,000+54.8%$312/sqft |
Source: RMLS (OR) #21070979 Report a problem | ||
| 10/7/2016 | Sold | $365,000+58.7%$202/sqft |
Source: RMLS (OR) #16330909 Report a problem | ||
| 2/28/2014 | Sold | $230,000+3.1%$127/sqft |
Source: RMLS (OR) #13106337 Report a problem | ||
| 8/23/2004 | Sold | $223,000+28.9%$123/sqft |
Source: Public Record Report a problem | ||
| 10/23/1996 | Sold | $173,000$96/sqft |
Source: Public Record Report a problem | ||
Public tax history
| Year | Property taxes | Tax assessment |
|---|---|---|
| 2025 | $3,947 +10.6% | $256,068 +3% |
| 2024 | $3,569 +2.6% | $248,612 +3% |
| 2023 | $3,479 +2.7% | $241,372 +3% |
| 2022 | $3,387 +3.6% | $234,341 +3% |
| 2021 | $3,269 +2.7% | $227,514 +3% |
| 2020 | $3,184 +0.6% | $220,887 +3% |
| 2019 | $3,167 +4.6% | $214,455 +3% |
| 2018 | $3,029 | $208,212 +3% |
| 2017 | $3,029 +17% | $202,146 +14% |
| 2016 | $2,588 | $177,341 +3% |
| 2015 | $2,588 +4.8% | $172,175 +3% |
| 2014 | $2,469 +48% | $167,160 +23.7% |
| 2004 | $1,668 +3.1% | $135,147 +3.5% |
| 2003 | $1,617 +8.2% | $130,592 +3% |
| 2002 | $1,494 +2.6% | $126,787 +3% |
| 2001 | $1,456 +5.9% | $123,096 +3% |
| 2000 | $1,375 | $119,518 |
Find assessor info on the county website
Monthly payment
Climate risks
Neighborhood: 97055
Nearby schools
Schools provided by the listing agent
- Elementary: Sandy
- Middle: Cedar Ridge
- High: Sandy
Source: RMLS (OR). This data may not be complete. We recommend contacting the local school district to confirm school assignments for this home.
Similar homes
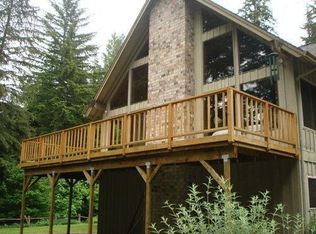
- $673,0003 bd3 ba2.1k sqft53395 E Sylvan Dr, Sandy, OR 97055Active

 MLS ID #370720917, Nicholle Temneanu, John L. Scott Sandy. RMLS (OR)
 - $619,0003 bd2 ba1.7k sqft41180 SE Kubitz Rd, Sandy, OR 97055Active
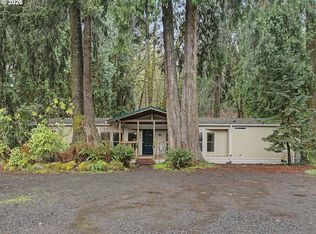 MLS ID #652528173, Patrick Fry, Premiere Property Group LLC. RMLS (OR)
 - $660,0003 bd2 ba1k sqft35310 Skogan Rd, Sandy, OR 97055Active
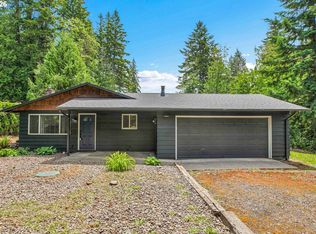 MLS ID #669141214, Feng Chen, Real Estate Performance Group. RMLS (OR)
 - $569,9003 bd2 ba1.9k sqft41051 SE Coalman Rd, Sandy, OR 97055Active
 MLS ID #358990540, Tim Sellers, Berkshire Hathaway HomeServices NW Real Estate. RMLS (OR)
 - $574,8003 bd2 ba1.2k sqft66295 E Crystal Creek Rd, Brightwood, OR 97011ActiveMLS ID #623746846, Christopher Kelly, Berkshire Hathaway HomeServices NW Real Estate. RMLS (OR)
- $575,0003 bd2 ba1.7k sqft23689 SE Dowty Rd, Eagle Creek, OR 97022ActiveMLS ID #769928455, Helen Hoyt, Portland Creative Realtors. RMLS (OR)
- $835,0004 bd2 ba2.6k sqft44640 SE Tuckridge Rd, Sandy, OR 97055ActiveMLS ID #799910276, Lindsey Dudevoir, Berkshire Hathaway HomeServices NW Real Estate. RMLS (OR)
- $625,0003 bd2 ba1.5k sqft24990 E Tillicum St, Welches, OR 97067ActiveMLS ID #249756314, Patti Gay-Buoy, Premiere Property Group LLC. RMLS (OR)
- $649,9003 bd2 ba1.2k sqft64601 E Brightwood Loop Rd, Brightwood, OR 97011ActiveMLS ID #136921279, Monique Farinha, Premiere Property Group LLC. RMLS (OR)
- $619,0004 bd3 ba2.4k sqft37984 Juniper St, Sandy, OR 97055ActiveMLS ID #532611522, Daniel Teune, John L. Scott Sandy. RMLS (OR)
- $469,9954 bd2 ba1.4k sqft18035 Bodley Ct, Sandy, OR 97055ActiveMLS ID #782756863, Greg Rosen, Pacific Pioneer Real Estate. RMLS (OR)
- $499,0003 bd3 ba2.5k sqft17840 Wolf Dr, Sandy, OR 97055ActiveMLS ID #655015231, Derek Peterson, Better Homes & Gardens Realty. RMLS (OR)
- $699,0003 bd3 ba2.2k sqft39820 SE Louden Rd, Corbett, OR 97019ActiveMLS ID #684952822, Michelle Carter Smith, RE/MAX Equity Group. RMLS (OR)
- $624,9003 bd2 ba1.6k sqft14838 SE Karen Ct, Damascus, OR 97089ActiveMLS ID #525827956, Stephanie Peck, eXp Realty, LLC. RMLS (OR)
- $515,0002 bd1 ba1.1k sqft60111 E Sleepy Hollow Dr, Sandy, OR 97055ActiveMLS ID #784644186, Liz Warren, Premiere Property Group LLC. RMLS (OR)
- $515,0003 bd2 ba1.7k sqft2922 Skye Rd, Washougal, WA 98671ActiveMLS ID #225790424, Stacy Hartzler, Aurise Collective. RMLS (OR)
- $525,0004 bd3 ba2.1k sqft19125 Dublin Ave, Sandy, OR 97055ActiveMLS ID #761010988, Michelle Palmquist, Redfin. RMLS (OR)
- $675,0003 bd3 ba2.4k sqft2392 Skye Rd, Washougal, WA 98671ActiveMLS ID #448210996, Maureen Daniels, Berkshire Hathaway HomeServices NW Real Estate. RMLS (OR)
- $649,8003 bd2 ba2.5k sqft26992 E Elk Park Rd, Welches, OR 97067ActiveMLS ID #676268951, Christopher Kelly, Berkshire Hathaway HomeServices NW Real Estate. RMLS (OR)
- $650,0004 bd4 ba2.1k sqft27420 E Welches Rd, Welches, OR 97067ActiveMLS ID #778147602, Sarita Dua, Keller Williams Sunset Corridor. RMLS (OR)
