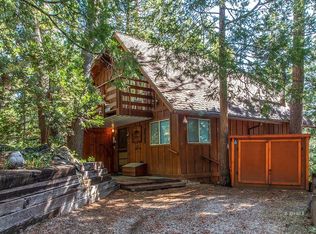
The Mountaineer’s Lodge is a timeless 3,700 sq ft log cabin perched on a scenic corner lot overlooking Foster Lake Meadow, with breathtaking views of Tahquitz Rock and forested ridgelines. From the moment you arrive, this one-of-a-kind home invites connection—whether you're hosting a lively gathering or simply soaking in the stillness of the mountains. A wide wraparound deck surrounds the home, offering a hot tub, sitting nooks, and plenty of space for al fresco dining and entertaining under the pines. Enter through the welcoming family room, where one door leads to the oversized garage and the other opens to the deck. Inside, an open-concept main level flows beautifully from the well-appointed kitchen—with island and walk-in pantry—to the formal dining room and an expansive living area anchored by a woodstove, French doors, and a handcrafted pub-style cedar bar that could easily belong in a boutique lodge. Upstairs, a large window seat welcomes natural light and quiet moments. Three guest bedrooms share two beautiful, tiled bathrooms—one cheerful and custom, the other warm and rustic. A bookshelf-lined hallway leads to the romantic primary suite with high ceilings and two private ensuite bathrooms: one with a deep jetted tub, the other with a tub and shower combo, both flooded with natural light. Downstairs, a finished lower-level bonus space offers even more flexibility—currently used as a studio with its own bath, this area is ideal for a game room, creative retreat, or overflow guest zone. The oversized garage is set up as a recreation and lounge space, rounding out the home’s generous layout. Whether you’re looking for a full-time residence, multi-generational escape, or luxury mountain lodge with soul, The Mountaineer’s Lodge offers warmth, scale, and unforgettable character.
Sold for $749,000
Zillow last checked:
Listing updated:
Bought with:
Amanda Garcia, DRE #02001937
RBS Realty
Source: CRMLS,MLS#: SW25163211 Originating MLS: California Regional MLS
Originating MLS: California Regional MLSPrice history
| Date | Event | Price |
|---|---|---|
| 8/29/2025 | Sold | $749,000$202/sqft |
Source:  CRMLS #SW25163211 Report a problem CRMLS #SW25163211 Report a problem | ||
| 8/28/2025 | Pending sale | $749,000$202/sqft |
Source: Idyllwild MLS #2011103 Report a problem | ||
| 7/30/2025 | Contingent | $749,000$202/sqft |
Source: Idyllwild MLS #2011103 Report a problem | ||
| 7/20/2025 | Listed for sale | $749,000+61.1%$202/sqft |
Source: Idyllwild MLS #2011103 Report a problem | ||
| 7/16/2020 | Sold | $465,000-2.1%$126/sqft |
Source:  CRMLS #TR20066318 Report a problem CRMLS #TR20066318 Report a problem | ||
| 6/8/2020 | Pending sale | $475,000$128/sqft |
Source: RE/MAX Empire Properties #TR20066318 Report a problem | ||
| 4/15/2020 | Listed for sale | $475,000$128/sqft |
Source: RE/MAX Empire Properties #TR20066318 Report a problem | ||
| 8/21/2018 | Sold | $475,000-4.8%$128/sqft |
Source:  Greater Palm Springs Realtors #18326404 Report a problem Greater Palm Springs Realtors #18326404 Report a problem | ||
| 8/17/2018 | Pending sale | $499,000$135/sqft |
Source: Pacific Sotheby's International Realty #18326404PS Report a problem | ||
| 3/25/2018 | Listed for sale | $499,000-0.1%$135/sqft |
Source: Hom Sotheby's International Re #18326404PS Report a problem | ||
| 1/19/2018 | Listing removed | $499,500$135/sqft |
Source: Robin Oates Real Estate #2007569 Report a problem | ||
| 12/22/2017 | Pending sale | $499,500$135/sqft |
Source: Robin Oates Real Estate #2007569 Report a problem | ||
| 7/28/2017 | Price change | $499,500-4.9%$135/sqft |
Source: Robin Oates Real Estate #2007569 Report a problem | ||
| 10/3/2016 | Listed for sale | $525,000+11.9%$142/sqft |
Source: Robin Oates Real Estate #2007569 Report a problem | ||
| 4/2/2013 | Listing removed | $469,000$127/sqft |
Source: Hilltop Realty #21465208 Report a problem | ||
| 11/10/2012 | Listed for sale | $469,000+70.5%$127/sqft |
Source: Hilltop Realty #21465208 Report a problem | ||
| 6/30/1999 | Sold | $275,000$74/sqft |
Source: Public Record Report a problem | ||
Nearby homes

Get a cash offer in 3 minutes
Find out how much your home could sell for in as little as 3 minutes with a no-obligation cash offer.
Estimated market value
$743,200
