Skip main navigation
Closed
  • $173,000

    533 12th St, Campbell, OH 44405

    3beds
    1,472sqft
    Single Family Residence
    Built in 1921
    7,492.32 Square Feet Lot
    $176,400 Zestimate®
    $118/sqft
    $1,374 Estimated rent

    Home value

    $176,400

    $153,000 - $203,000

    $1,374/mo

    Zestimate® history
    Loading
    Loading...

    Owner options

    List your home for rent

    $1,374/mo

    Rent Zestimate®

    Find your next renter with Zillow Rental Manager. Plus, with online applications, you can quickly screen prospective tenants – for free.

    Learn more

    $1,374/mo

    Rent Zestimate®

    Refinance and save

    $1,219/mo

    Est. payment

    Refinancing to a lower rate could help reduce your monthly payments and save thousands over the life of the loan.

    See today's rates

    $1,219/mo

    Est. payment

    Explore your selling options

    Work with a Zillow partner agent

    Leverage their expertise and Zillow's premium Showcase listings to get your home seen by more buyers.

    Get started

    List with your own agent

    Get your home in front of millions of buyers by listing it on Zillow.

    Learn how to do it

    Sell it yourself

    Take full control of how buyers see your home on Zillow by listing For Sale by Owner (FSBO).

    List your home

    What's special

    Two-car detached garageVersatile bonus roomConvenient mudroomFreshly waterproofed basementFully updated kitchenNew garage door openerThree generously sized bedrooms
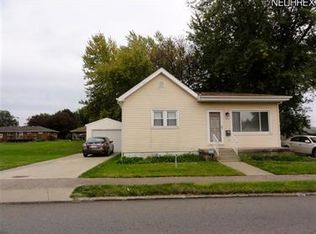
    Welcome to this beautifully renovated home on a spacious corner lot in Campbell! With quality updates throughout, this move-in ready gem offers charm, functionality, and modern finishes. The inviting, enclosed front porch leads into a large living room filled with natural light, flowing seamlessly into the formal dining room complete with built-in cabinetry. The fully updated kitchen boasts all-new cabinets, countertops, and stainless steel appliances, and offers access to a convenient mudroom that exits to the backyard. Also on the first floor is a versatile bonus room—perfect for a home office, playroom or possible 4th bedroom. Upstairs, you'll find three generously sized bedrooms, including one with a walk-in closet, and a spacious, renovated full bathroom. The lower level features a freshly waterproofed basement with a second bathroom offering a tiled, walk-in shower, and a laundry area with a gas hookup for a dryer. Outside, enjoy the benefits of a two-car detached garage and plenty of yard space on this corner lot. All the work has been done—just move in and enjoy! 2025 Updates include: new roof (house and garage), new vinyl siding, new vinyl windows, new doors throughout, all new flooring and fresh paint throughout, new furnace and central ac unit, updated electrical panel, new concrete walkways outside, new light fixtures and recessed lighting throughout, renovated kitchen (new cabinets, counters, sink, appliances), renovated full bathroom upstairs (new vanity, toilet, tub surround), new front and rear entry steps, new garage door opener, and more!

    Zillow last checked:

    Listing updated:

    Listing Provided by:

    Haley Beachler 330-301-7728 haley@burganrealestate.com,

    Burgan Real Estate

    Bought with:

    Linda J Reibenstein, 2001012360

    RE/MAX Edge Realty

    Source: MLS Now,MLS#: 5136523MLS LogoOriginating MLS: Akron Cleveland Association of REALTORS

    Facts & features

    Interior

    Bedrooms & bathrooms
    • Bedrooms: 3
    • Bathrooms: 2
    • Full bathrooms: 2
    Bedroom
    • Description: Flooring: Laminate
    • Features: Walk-In Closet(s)
    • Level: Second
    • Dimensions: 11 x 11
    Bedroom
    • Description: Flooring: Laminate
    • Level: Second
    • Dimensions: 13 x 10.5
    Bedroom
    • Description: Flooring: Laminate
    • Level: Second
    • Dimensions: 10.5 x 10.5
    Bathroom
    • Description: Flooring: Ceramic Tile
    • Level: Second
    • Dimensions: 10 x 6
    Bathroom
    • Description: Flooring: Concrete
    • Level: Basement
    Bonus room
    • Description: Flooring: Laminate
    • Level: First
    • Dimensions: 11 x 10
    Dining room
    • Description: Flooring: Laminate
    • Features: Built-in Features
    • Level: First
    • Dimensions: 13 x 12
    Kitchen
    • Description: Flooring: Ceramic Tile
    • Level: First
    • Dimensions: 13 x 12
    Living room
    • Description: Flooring: Laminate
    • Level: First
    • Dimensions: 20 x 12
    Mud room
    • Description: Flooring: Ceramic Tile
    • Level: First
    • Dimensions: 10 x 5
    Sunroom
    • Description: Flooring: Ceramic Tile
    • Level: First
    • Dimensions: 25 x 7
    Heating
    • Forced Air, Gas
    Cooling
    • Central Air
    Appliances
    • Included: Microwave, Range, Refrigerator
    • Laundry: In Basement
    Features
    • Basement: Full,Unfinished
    • Has fireplace: No
    Interior area
    • Total structure area: 1,472
    • Total interior livable area: 1,472 sqft
    • Finished area above ground: 1,472

    Property

    Parking
    • Total spaces: 2
    • Parking features: Concrete, Driveway, Detached, Garage, Garage Door Opener
    • Garage spaces: 2
    Features
    • Levels: Two
    • Stories: 2
    • Patio & porch: Enclosed, Patio, Porch
    Lot
    • Size: 7,492 sqft
    • Features: Corner Lot
    Details
    • Parcel number: 460100139.000
    • Special conditions: Standard

    Construction

    Type & style
    • Home type: SingleFamily
    • Architectural style: Conventional
    • Property subtype: Single Family Residence
    Materials
    • Vinyl Siding
    • Roof: Asphalt,Fiberglass
    Condition
    • Year built: 1921

    Utilities & green energy

    • Sewer: Public Sewer
    • Water: Public

    Community & neighborhood

    Location
    • Region: Campbell
    • Subdivision: Campbell City

    Other

    Other facts
    • Listing terms: Cash,Conventional,FHA,VA Loan

    Price history

    DateEventPrice
    1/30/2026Pending sale$175,000+1.2%$119/sqft
    Source: MLS Now #5136523 Report a problem
    1/29/2026Sold$173,000-1.1%$118/sqft
    Source: MLS Now #5136523 Report a problem
    12/10/2025Contingent$175,000$119/sqft
    Source: MLS Now #5136523 Report a problem
    11/26/2025Price change$175,000-2.8%$119/sqft
    Source: MLS Now #5136523 Report a problem
    10/12/2025Price change$180,000-2.7%$122/sqft
    Source: MLS Now #5136523 Report a problem
    9/2/2025Price change$185,000-2.6%$126/sqft
    Source: MLS Now #5136523 Report a problem
    8/4/2025Price change$190,000-2.6%$129/sqft
    Source: MLS Now #5136523 Report a problem
    7/7/2025Listed for sale$195,000+550%$132/sqft
    Source: MLS Now #5136523 Report a problem
    12/9/2024Sold$30,000-38.8%$20/sqft
    Source: MLS Now #5057066 Report a problem
    11/20/2024Pending sale$49,000$33/sqft
    Source: MLS Now #5057066 Report a problem
    11/13/2024Price change$49,000-24.6%$33/sqft
    Source: MLS Now #5057066 Report a problem
    11/10/2024Pending sale$65,000$44/sqft
    Source: MLS Now #5057066 Report a problem
    7/25/2024Listed for sale$65,000$44/sqft
    Source: MLS Now #5057066 Report a problem

    Public tax history

    YearProperty taxesTax assessment
    2025$806 -54.3%$14,990
    2024$1,764 +126.6%$14,990
    2023$779 -47.2%$14,990 +39.8%
    2022$1,474 +136.9%$10,720
    2021$622 -1.6%$10,720
    2020$632 -7.8%$10,720 +6%
    2019$686 +0.8%$10,110
    2018$680 -3.1%$10,110
    2017$702 -18.9%$10,110 -23.6%
    2016$866 +2%$13,240
    2015$849 +0.3%$13,240
    2014$846 +2%$13,240
    2013$830 +0.1%$13,240
    2012$830 +6.1%$13,240
    2011$782 +0.2%$13,240 -9.1%
    2010$780 +7.9%$14,570
    2009$723 +0%$14,570
    2008$723 -1%$14,570
    2007$730 -1.6%$14,570
    2006$742 +18.5%$14,570 +21.3%
    2005$627 -18.3%$12,010
    2003$767 +6.1%--
    2002$723 --
    2001$723 +1.9%--
    2000$709 --

    Find assessor info on the county website

    Neighborhood: 44405

    Nearby schools

    GreatSchools rating
    Schools provided by the listing agent
    • District: Campbell CSD - 5003

    Source: MLS Now. This data may not be complete. We recommend contacting the local school district to confirm school assignments for this home.

    Get pre-qualified for a loan
    At Zillow Home Loans, we can pre-qualify you in as little as 5 minutes with no impact to your credit score.

    An equal housing lender. NMLS #10287.

    Sell for more on Zillow
    Get a Zillow Showcase℠ listing at no additional cost and you could sell for .
    $176,400
    2% more
    +$3,528
    With Zillow Showcase(estimated)
    $179,928