Skip main navigation
Off market
  • $152,100

    533 1st Ave NW, Winnebago, MN 56098

    3beds
    1,785sqft
    SingleFamily
    Built in 1920
    6,969 Square Feet Lot
    $152,100 Zestimate®
    $85/sqft
    $1,625 Estimated rent

    Home value

    $152,100

    $137,000 - $167,000

    $1,625/mo

    Zestimate® history
    Loading
    Loading...

    Owner options

    List your home for rent

    $1,625/mo

    Rent Zestimate®

    Find your next renter with Zillow Rental Manager. Plus, with online applications, you can quickly screen prospective tenants – for free.

    Learn more

    $1,625/mo

    Rent Zestimate®

    Refinance and save

    $945/mo

    Est. payment

    Refinancing to a lower rate could help reduce your monthly payments and save thousands over the life of the loan.

    See today's rates

    $945/mo

    Est. payment

    Explore your selling options

    Work with a Zillow partner agent

    Leverage their expertise and Zillow's premium Showcase listings to get your home seen by more buyers.

    Get started

    List with your own agent

    Get your home in front of millions of buyers by listing it on Zillow.

    Learn how to do it

    Sell it yourself

    Take full control of how buyers see your home on Zillow by listing For Sale by Owner (FSBO).

    List your home

    What's special

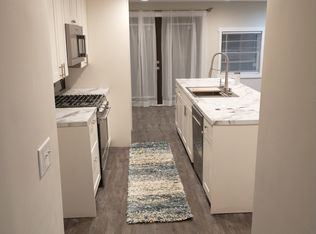
    Say hello to this 1Ã,¾-level, three bedroom and two full-bath home in Winnebago. All three bedrooms are together on the upper level with one of the full bathrooms settled in between. Carpeted flooring flows evenly throughout these spaces while the bathroom has tile flooring, a countertop sink and a nice side-window looking out toward the homeâÂEURÂ(tm)s front yard. Back on the main level youâÂEURÂ(tm)ll notice all other necessary rooms are present. A good-sized 480sqft living room with a well-cared for picture window, welcoming plenty of natural light. This neighbors the dining room space opening up wonderful hosting opportunities for friend and family gatherings alike. YouâÂEURÂ(tm)ll see the flooring pivots from carpet to laminate wood flooring as we transition to the west side of the home. Nestled off the dining room is an office space both appealing and efficient for whatever you need. As you walk toward the other end of the house where the kitchen resides, youâÂEURÂ(tm)ll see matching appliances and updated flooring to pave the way. Heading downstairs you will not find an old, unfinished basement but instead a 200sqft carpeted family room with potential for future egress installation. Also, the second full-bath is located here. Instead of having extra, unused utility room space, why not a bathroom including a shower-tub and vanity countertop instead? One door away is where the 2014-updated water heater is located, as well as the sump pump, forced-air furnace and laundry appliances. DonâÂEURÂ(tm)t forget! Outside, detached from the house, is a 2-stall 22âÂEURÂ(tm)x24âÂEURÂ(tm) garage with vinyl siding to match the home you just toured.

    This property is off market, which means it's not currently listed for sale or rent on Zillow. This may be different from what's available on other websites or public sources.

    Facts & features

    Interior

    Bedrooms & bathrooms
    • Bedrooms: 3
    • Bathrooms: 2
    • Full bathrooms: 2
    Heating
    • Forced air
    Cooling
    • Central
    Appliances
    • Included: Dishwasher, Dryer, Microwave, Range / Oven, Washer
    Features
    • Flooring: Carpet
    • Basement: Finished
    Interior area
    • Total interior livable area: 1,785 sqft

    Property

    Parking
    • Total spaces: 2
    • Parking features: Garage - Detached
    Features
    • Exterior features: Vinyl, Cement / Concrete
    Lot
    • Size: 6,969 Square Feet
    Details
    • Parcel number: 312501480

    Construction

    Type & style
    • Home type: SingleFamily
    Materials
    • Wood
    • Foundation: Concrete Block
    • Roof: Asphalt
    Condition
    • Year built: 1920

    Utilities & green energy

    • Sewer: City

    Community & HOA

    Location
    • Region: Winnebago

    Financial & listing details

    • Price per square foot: $85/sqft
    • Tax assessed value: $137,200
    • Annual tax amount: $1,604

    Price history

    DateEventPrice
    8/31/2020Sold$78,800-12.3%$44/sqft
    Source: Public Record Report a problem
    3/24/2020Listing removed$89,900$50/sqft
    Source: REALTY EXECUTIVES ASSOCIATES #7022312 Report a problem
    12/14/2019Price change$89,900-3%$50/sqft
    Source: REALTY EXECUTIVES ASSOCIATES #7022312 Report a problem
    9/25/2019Listed for sale$92,700+9.1%$52/sqft
    Source: Realty Executives Associates #7022312 Report a problem
    12/9/2011Sold$85,000+6.4%$48/sqft
    Source: Public Record Report a problem
    5/29/2009Sold$79,900$45/sqft
    Source: Lake Superior Area Realtors as distributed by MLS GRID #1069620 Report a problem

    Public tax history

    YearProperty taxesTax assessment
    2025$1,604 -10.8%$137,200 +19.3%
    2024$1,798 +30.1%$115,000 -6.6%
    2023$1,382 +42.2%$123,100 +29.7%
    2022$972 +13.8%$94,900 +29.3%
    2021$854 -23.6%$73,400
    2020$1,118 -0.4%$73,400 +8.9%
    2019$1,122 +1.1%$67,400 -1.3%
    2018$1,110 +16.6%$68,300
    2017$952 +44.2%$68,300 +1.6%
    2015$660 $67,200 -5.5%
    2013-- $71,100 +9.6%
    2012-- $64,900
    2011-- $64,900
    Find assessor info on the county website

    Neighborhood: 56098

    Nearby schools

    GreatSchools rating
    Schools provided by the listing agent
    • District: Blue Earth Area #2860

    Source: The MLS. This data may not be complete. We recommend contacting the local school district to confirm school assignments for this home.

    Get pre-qualified for a loan
    At Zillow Home Loans, we can pre-qualify you in as little as 5 minutes with no impact to your credit score.

    An equal housing lender. NMLS #10287.

    Sell for more on Zillow
    Get a Zillow Showcase℠ listing at no additional cost and you could sell for .
    $152,100
    2% more
    +$3,042
    With Zillow Showcase(estimated)
    $155,142
